Property Details

Start of property details
Share this property:
5951 Barton Ranch Court
Granite Bay, CA 95746
10 days ago NEW · Active
$4,350,000
5
Beds
6
Baths
4
Garage
0.52
Acres
2025
Yr. Built
MLS# 226133396

Property Description

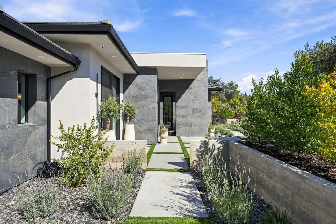
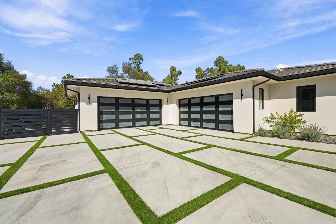
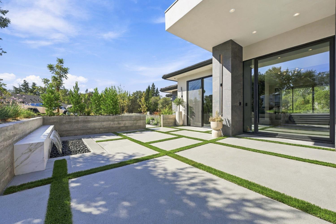
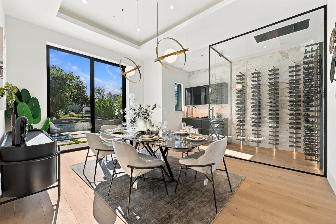
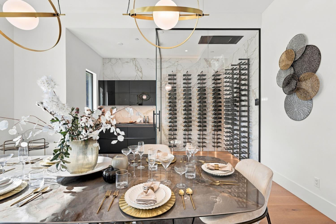
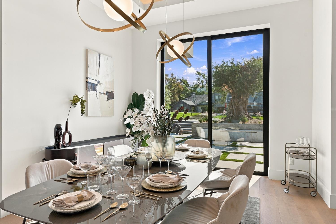
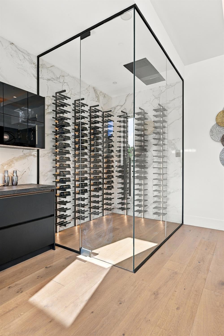
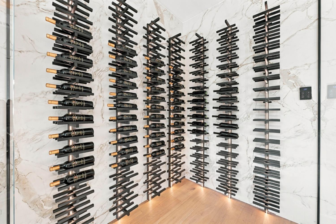
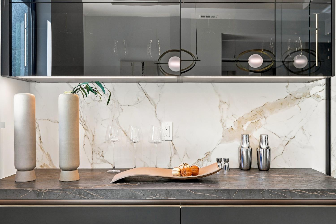
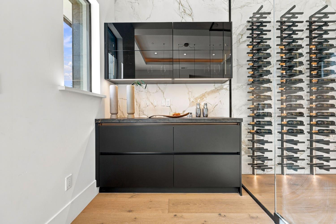
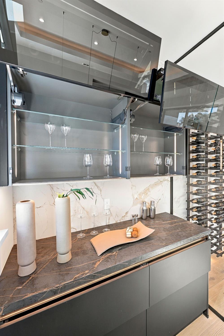
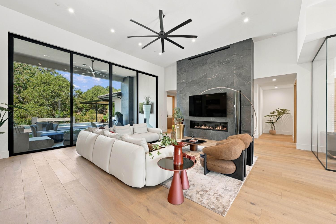
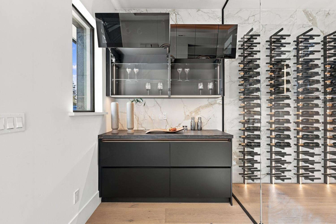
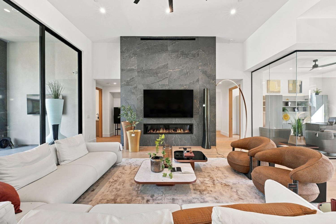
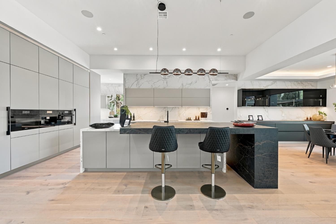
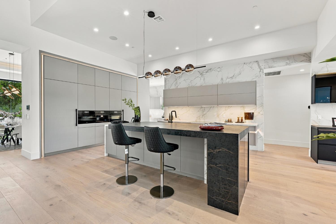
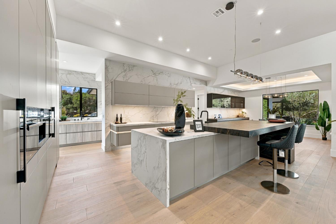
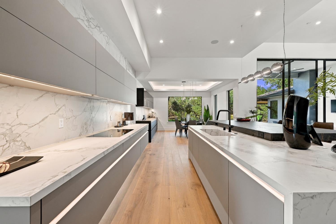
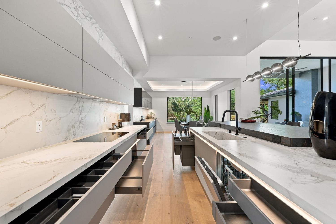
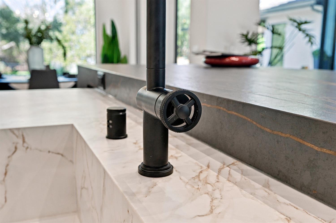
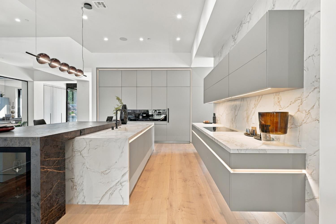
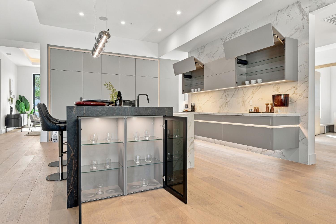
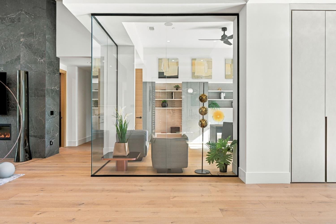
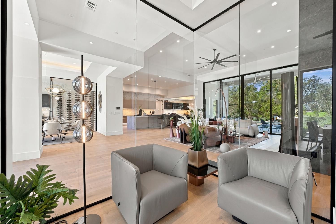
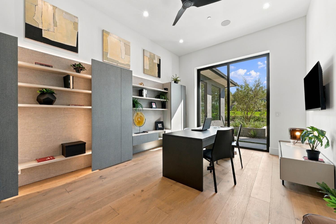
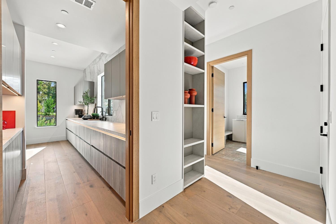
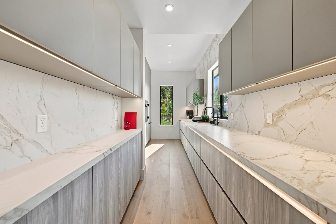
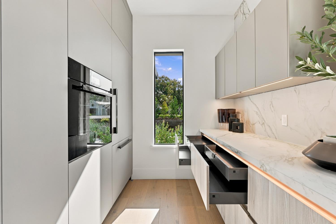
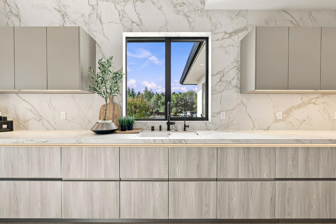
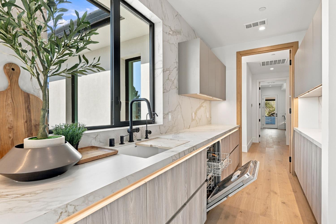
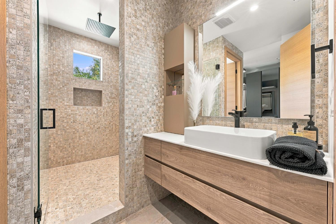
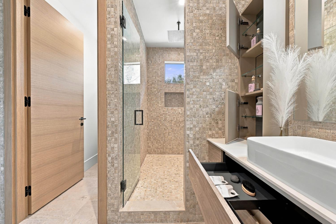
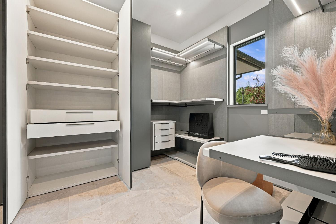
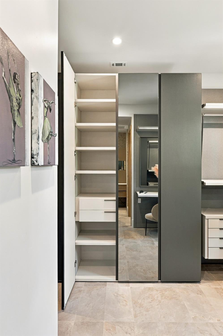
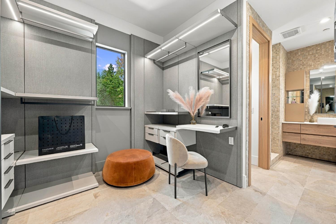
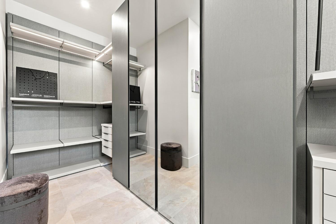
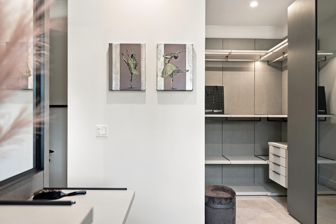
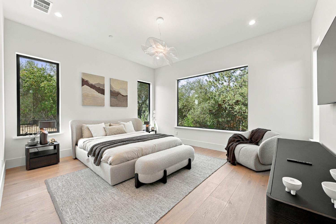
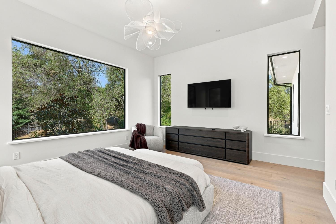
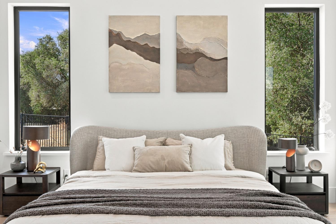
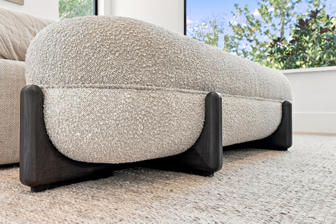
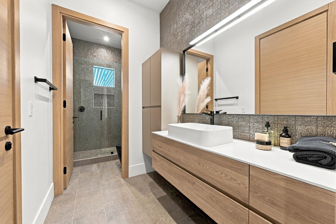
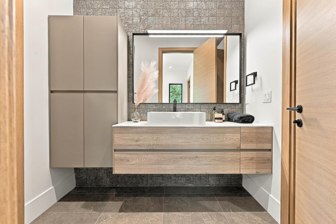
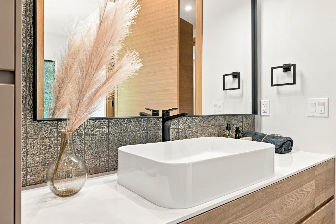
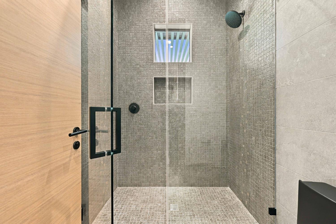
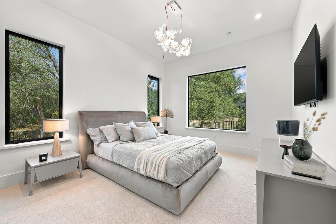
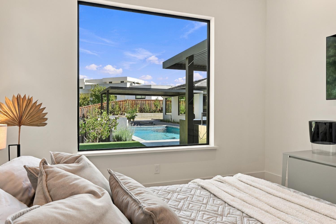
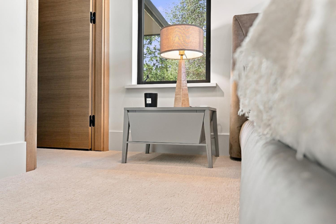
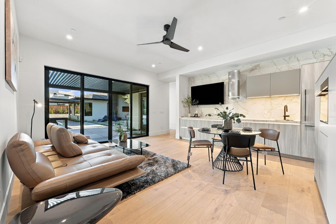
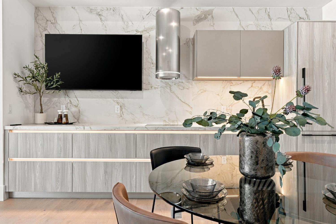
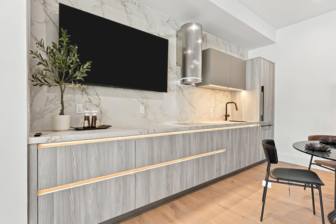
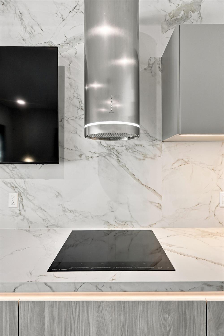
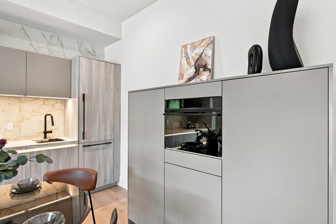
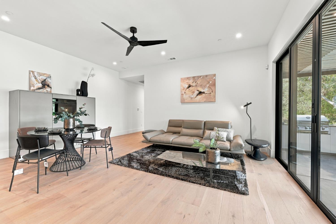
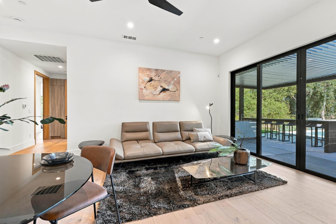
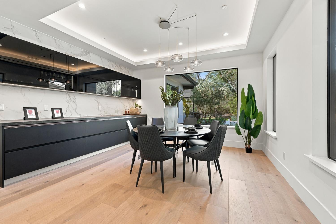
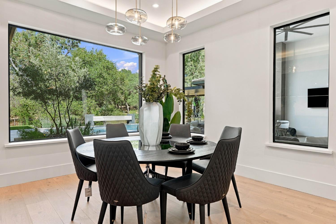
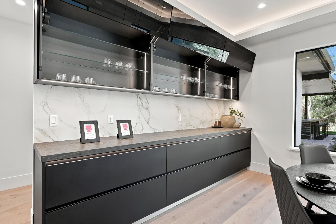
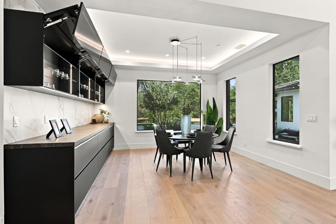
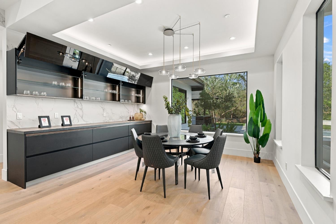
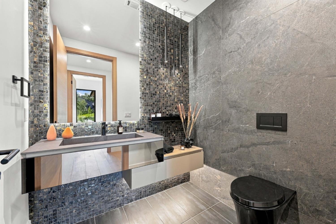
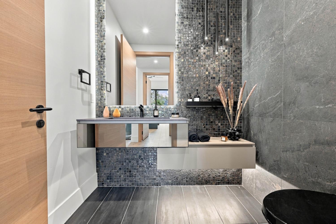
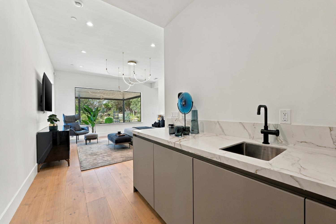
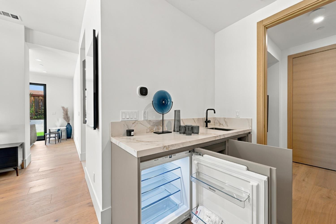
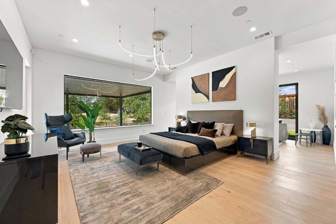
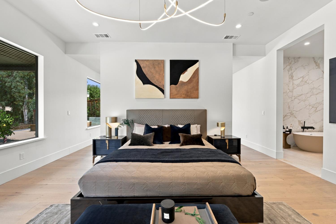
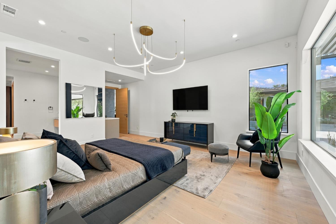
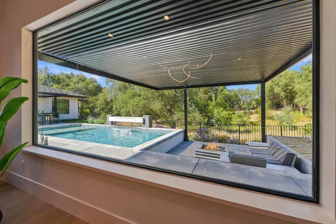
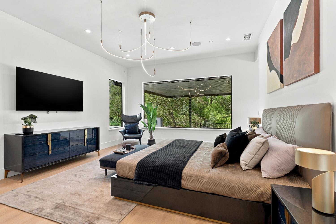
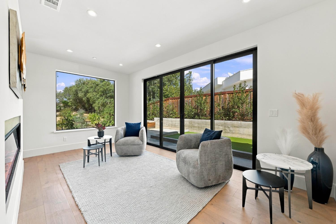
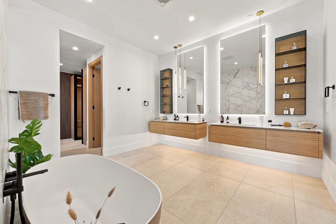
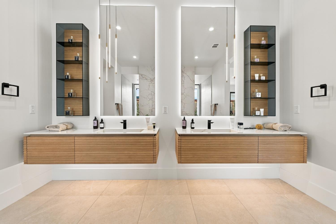
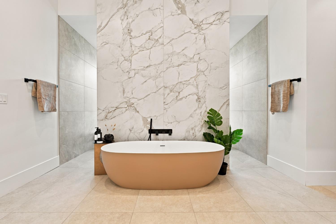
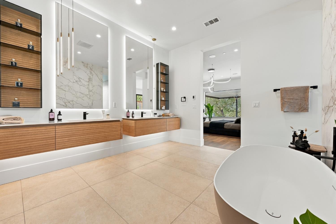
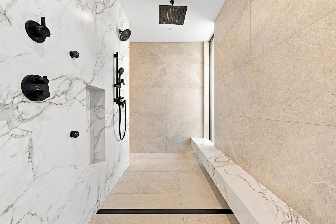
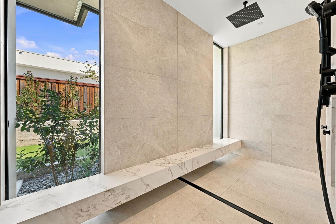
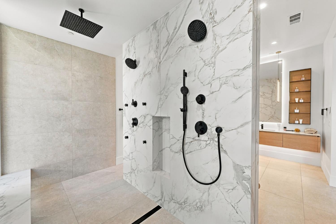
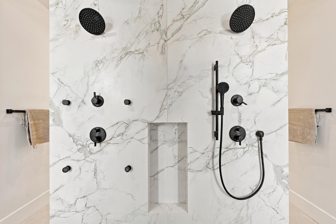
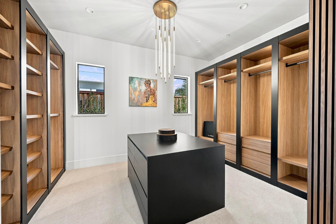
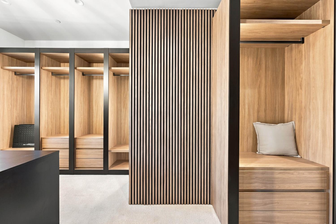
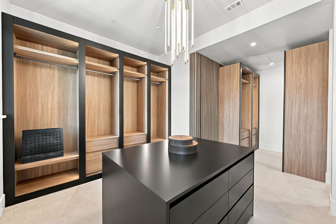
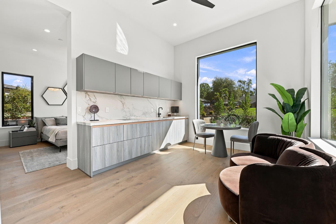
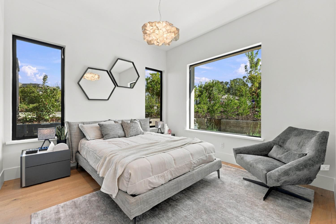
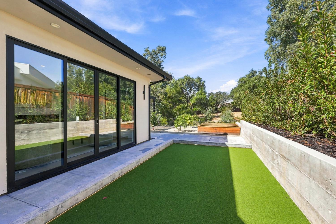
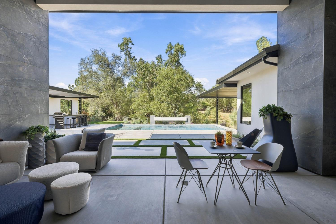
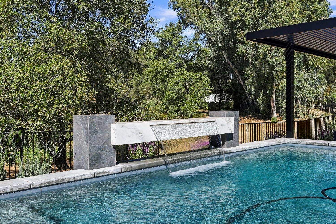
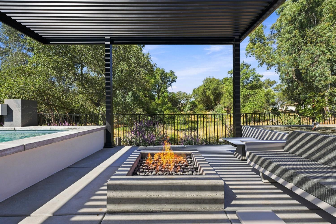
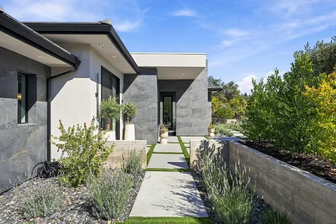
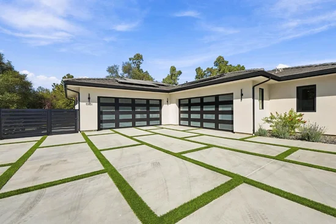
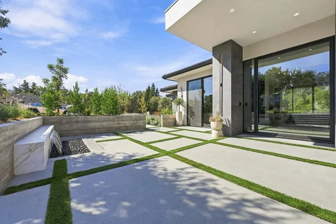
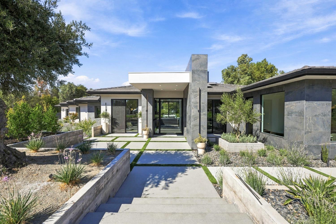
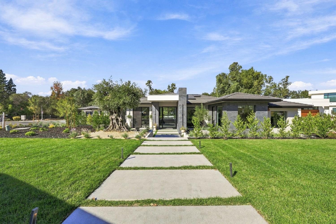
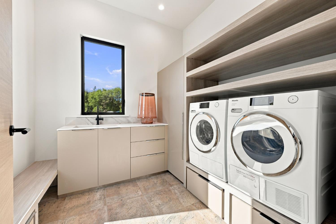
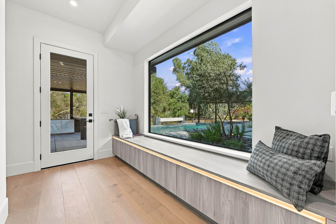
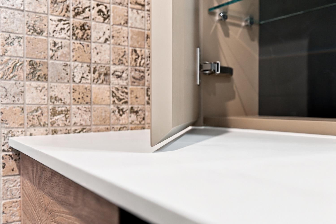
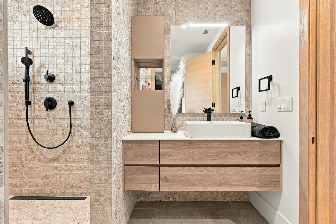
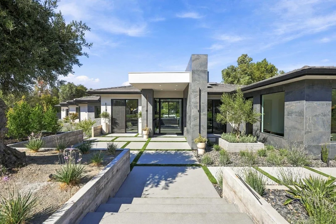
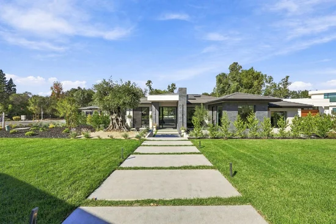
Introducing 5951 Barton Ranch Court, a one-of-a-kind pilot project bringing together exceptional local and international talent in architecture, construction, and European interior design. This newly completed 6, 000 sq ft single-story estate on .52 acres in Granite Bay is offered fully furnished with an exclusive collection of Italian designer furnishings and materials, including select pieces handpicked from this year's Milan design show. Featuring 5 bedrooms, 6 bathrooms, an office, and private ADU and Junior ADU. Highlights include 14-ft ceilings, substantial owned solar package, German Bauformat cabinetry, Miele appliances, a butler's kitchen, and wine room. Resort-style grounds offer a pool, sunken fire pit, outdoor kitchen, and bocce court. A distinctive expression of architectural precision, meticulous craftsmanship, and curated European luxury.

Property Highlights

Property Type
Residential
Property Sub Type
Single Family Residence
Architectural Style
Contemporary
Bedrooms
5
Total Bathrooms
6
Living Area
6,000
Price / Sqft
$725
Acres
0.52
Year Built
2025
Condition
Under Construction, New Construction

Location

Area
12746
City/Township
Granite Bay
View
Woods
Subdivision
Barton Ranch
County
Placer
Zoning Description
RE

Property Details
Price
$4,350,000
Condition
Under Construction, New Construction
Property Type
Residential
Property Sub Type
Single Family Residence

Building

Levels
One
Stories For Sale
1

Community

Local Schools

School District
Roseville Joint

Interior Features

Bedrooms and Bathrooms

Total Bathrooms
6
Full Bathrooms
5
Bedrooms
5
Partial Bathrooms
1

Area and Spaces

Living Area
6,000

Appliances

Appliances
Built-In Electric Oven, Built-In Electric Range, Built-In Freezer, Built-In Refrigerator, Hood Over Range, Dishwasher, Disposal, Electric Cook Top

Interior Features

Interior Features
Formal Entry, Wet Bar
Flooring
Carpet, Tile, Wood
Laundry Features
Cabinets, Electric, Gas Hook-Up, Inside Room
Window Features
Dual Pane Full, Low E Glass Full
Electic
220 Volts in Kitchen, 220 Volts in Laundry
Fireplace Features
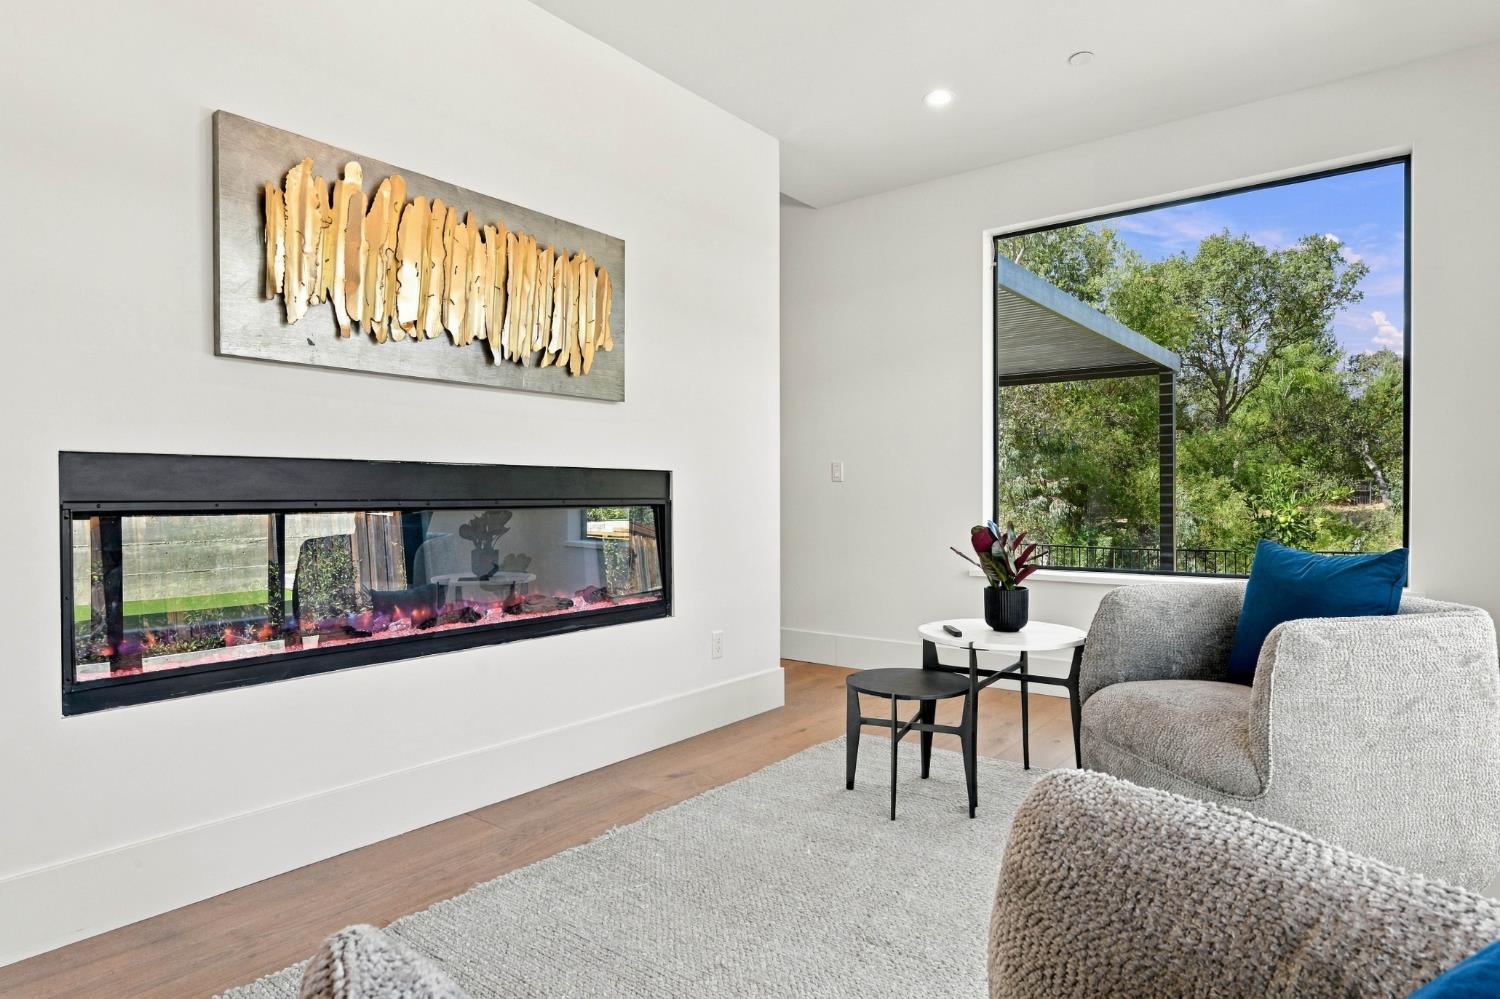
Living Room, Primary Bedroom, Electric, Family Room, Gas Piped

Heating and Cooling

Heating Features
Central, Electric, Radiant Floor, Fireplace(s), Multi Units, Natural Gas
Fireplaces
2

Building Details
Construction

Architectural Style
Contemporary
Builder
Astra Construction & Design
Year Built
2025
Foundations
Slab

Materials
Construction Materials
Plaster, Concrete, Stone, Stucco, Frame, Wood
Roof
Cement, Tile

Terms

Terms

Special Conditions
None

Taxes

HOA

Has HOA
Yes
Association Fee
$245 /mo
Association Ammenities
Greenbelt

Heating, Cooling & Utilities

Cooling Features
Ceiling Fan(s), Central, Heat Pump, Multi Units

Utilities

Utilities
Public, Electric, Sewer In & Connected, Internet Available, Solar, Underground Utilities, Natural Gas Connected
Sewer
Public Sewer

Green Energy

Energy Efficiency Features
Appliances, Insulation, Construction, Lighting, Cooling, Thermostat, Water Heater, Windows

Utilities

Water Source
Public, Meter on Site
Irrigation Source
Public District, Meter on Site

Green Energy

Power Production Type
Photovoltaics

Lot

Acres
0.52
Lot Size Area Sq Ft
22,651
Lot Features
Auto Sprinkler F&R, Cul-De-Sac, Landscape Back, Landscape Front, Low Maintenance
Topography
Level
Road Surface
Asphalt

Exterior Features

Exterior Features
Kitchen, Built-In Barbeque, Fire Pit
Patio And Porch Features
Front Porch, Uncovered Patio, Enclosed Patio
Fencing
Back Yard, Metal, Wood

Parking

Garage Capacity
4
Parking Features
24'+ Deep Garage, Attached, EV Charging, Guest Parking Available

Pool Features

Has Private Pool
Yes
Pool Features
Built-In, Gunite Construction
Listed by Nick Sadek Sotheby's International Realty
Listing Data last updated 11/08/2026 09:20 pm
Get a Link to this Property: Copy To Clipboard
QR Code link to this property

Phone:
Connect with:

Payment Calculator

per month. fixed. % interest.
$
%
$
%
Principal & Interest
+ Home Insurance
+ Property Tax
+ HOA Fees
per month
Total interest paid over s will be:
All estimates and provided for informational purposes only. Actual amounts may vary. The output of the tool is not a loan offer or solicitation, nor is it financial or legal advice. Information, rates, programs and loan scenarios shown are for example only as of 9-Nov-2026 and are subject to change without notice. Interest rates provided by the St. Louis Federal Reserve Economic Data (FRED). All products are subject to credit and property approval. Not all products are available in all states or for all loan amounts. Other restrictions and limitations apply. Contact your preferred lender for the pricing associated with your specific transaction. Calculations are generated by Open Source mortgage calculation software tools using common mathematical formulas. All calculations should be independently verified.
Get Walk Score Content

Property History

Today
Property information last updated
10 days ago
Status Active. This is the date the listing was placed on market.
11 days ago
Date Sold

Similar Properties

We use cookies to improve your experience and analyze our traffic. By continuing to use this site, you agree to our

916-532-3514