Property Details

Start of property details
Share this property:
2510 Vineyard Road
Roseville, CA 95747
today NEW · Active
$1,189,000
3
Beds
2
Baths
2
Garage
2.60
Acres
1976
Yr. Built
MLS# 226132732

Property Description

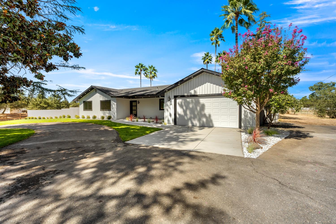
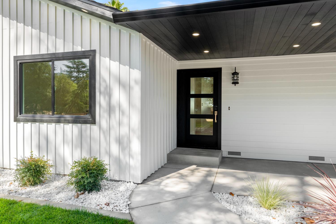
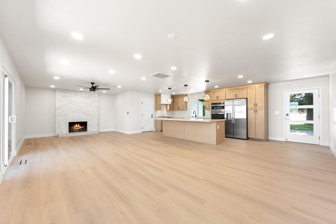
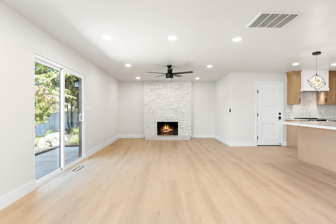
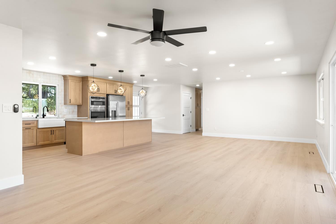
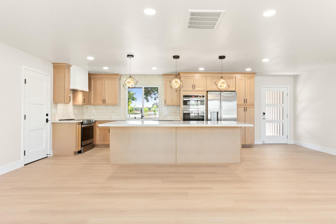
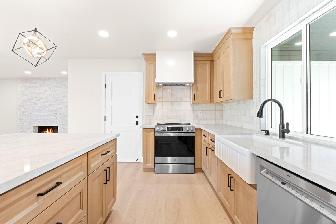
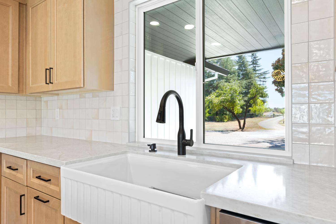
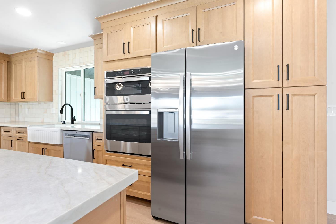
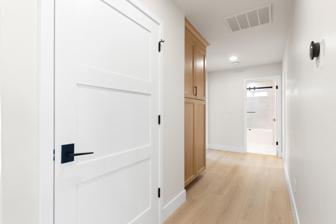
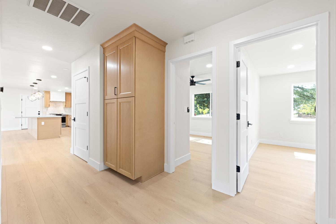
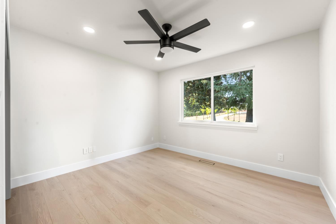
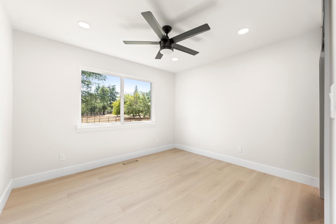
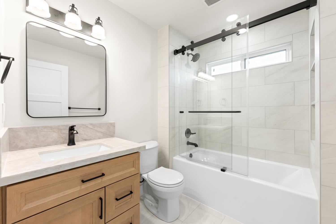
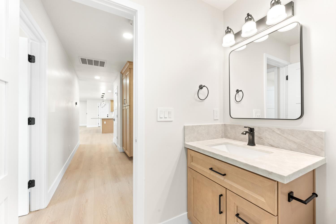
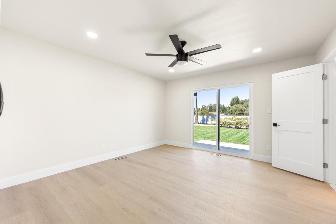
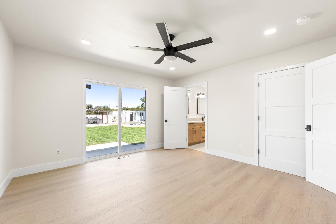
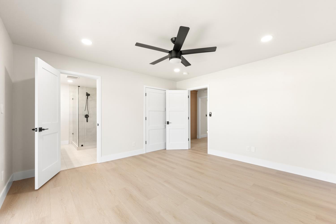
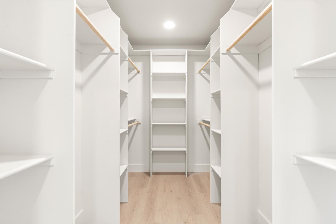
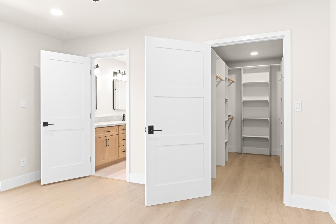
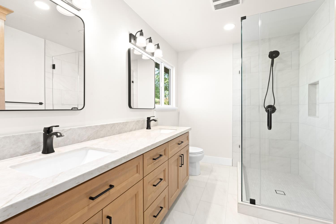
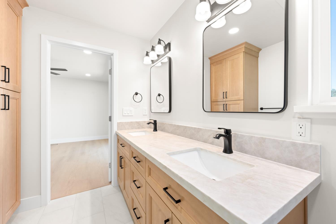
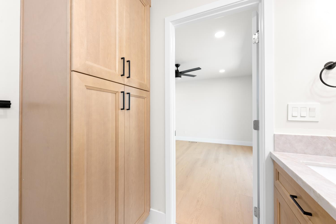
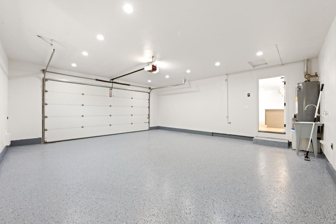
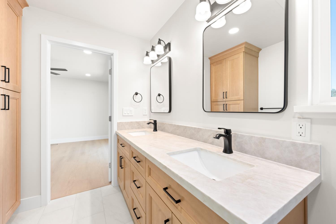
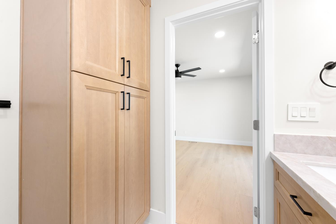
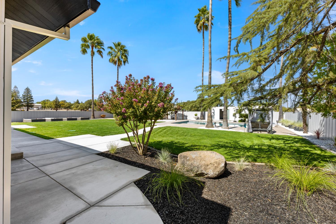
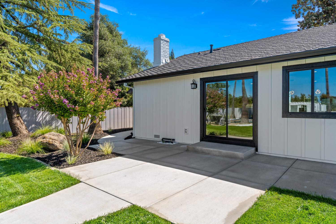
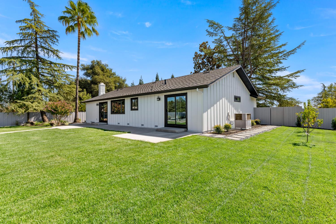
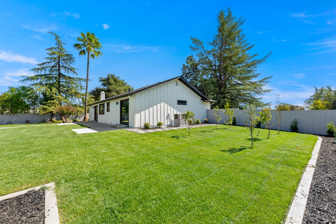
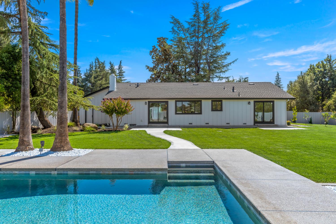
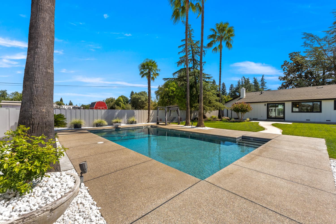
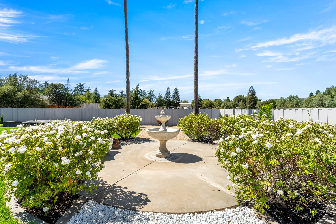
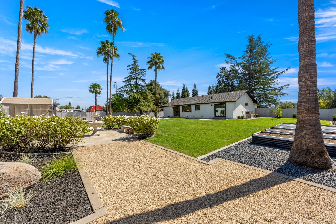
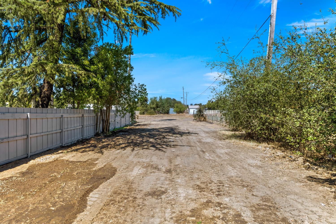
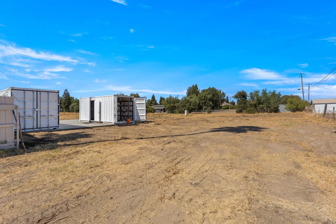
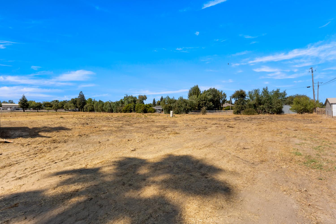
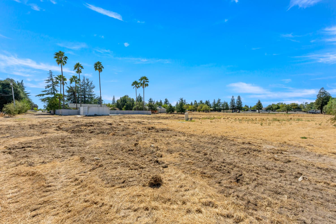
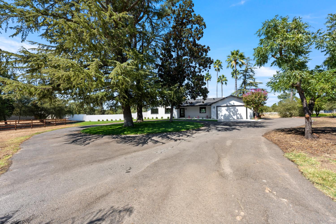
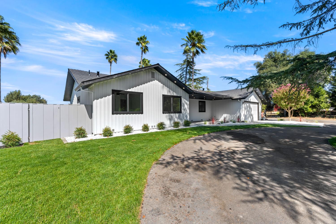
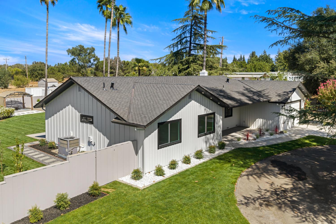
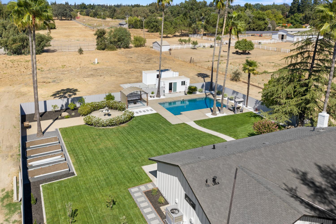
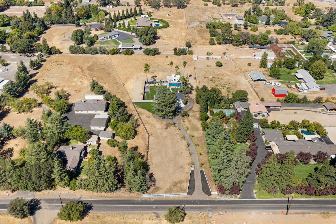
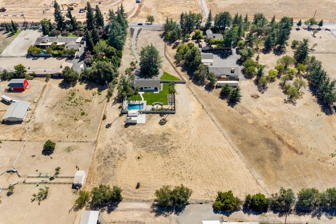
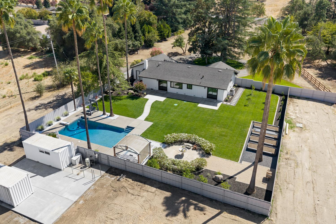
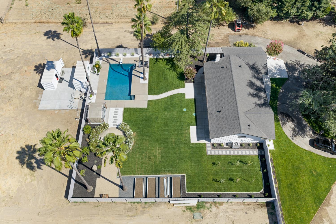
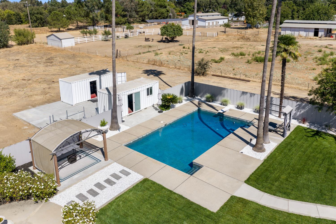
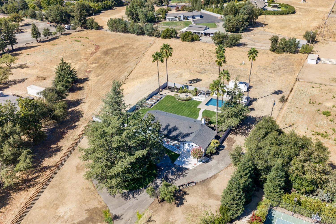
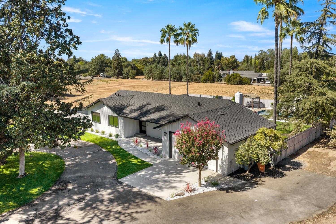
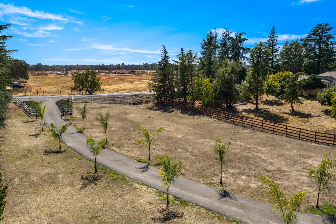
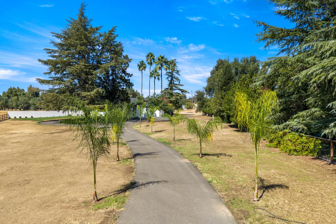
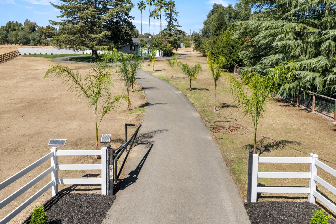
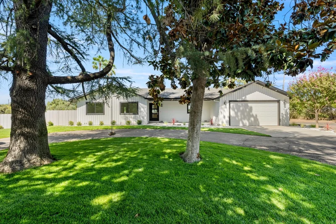
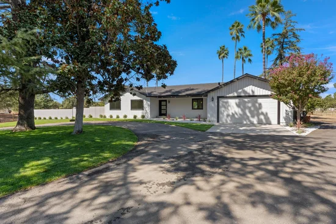
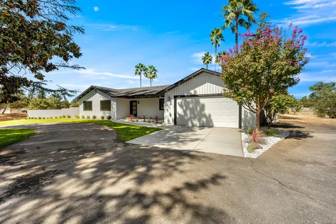
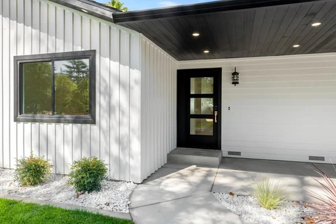
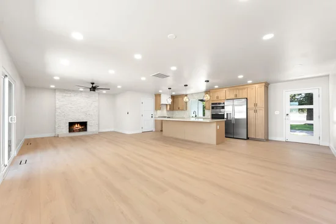
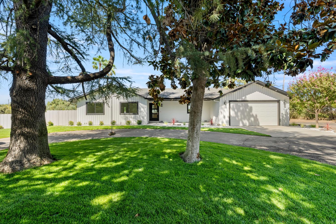
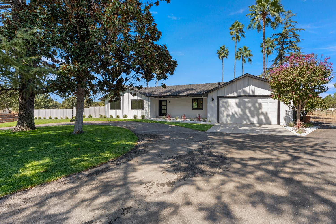
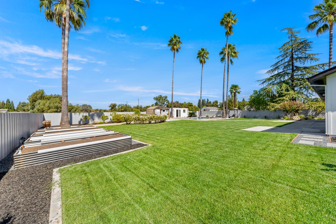
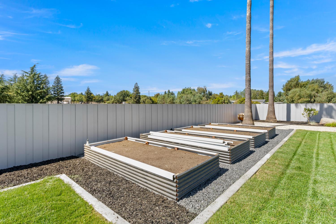
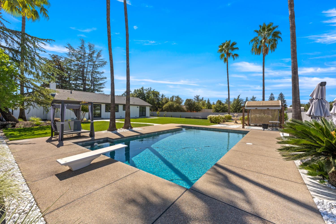
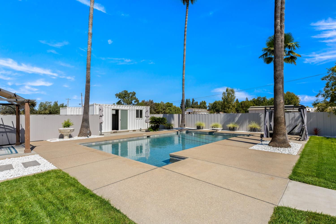
Turnkey country living awaits at 2510 Vineyard Road. Set on 2.6 acres in a desirable rural community, this beautifully renovated single-story home features a new roof, windows, and siding. Inside, the bright, open layout offers LVP flooring, recessed lighting, and a wood-burning fireplace. The updated kitchen includes an oversized island, abundant cabinetry, quartz countertops, a farmhouse sink, and stainless-steel appliances. Spacious bedrooms, remodeled bathrooms, and a welcoming primary suite with a walk-in closet complete the interior. Step outside to a private, fully fenced retreat with expansive lawns, mature trees, fresh landscaping, raised garden beds, and a sparkling pool surrounded by generous patio space. A circular driveway, attached two-car garage, and additional acreage offer room for recreation, gardening, animals, or equipment, with potential to build a larger primary residence, subject to local approvals. Peaceful, stylish, and move-in ready, this property pairs the freedom of country living with comfort and convenience.

Open House Announcements

Oct 31st 11:00am to 1:00pm
In person. Please join us!

Property Highlights

Property Type
Residential
Property Sub Type
Single Family Residence
Architectural Style
Ranch, Craftsman
Bedrooms
3
Total Bathrooms
2
Living Area
1,564
Price / Sqft
$760
Acres
2.60
Year Built
1976
Condition
Updated/Remodeled

Location

Area
12747
City/Township
Roseville
Direction Faces
South
View
Pasture, Garden/Greenbelt
County
Placer
Zoning Description
R

Property Details
Price
$1,189,000
Condition
Updated/Remodeled
Property Type
Residential
Property Sub Type
Single Family Residence

Building

Stories For Sale
1

Community

Local Schools

School District
Roseville Joint

Interior Features

Bedrooms and Bathrooms

Total Bathrooms
2
Full Bathrooms
2
Bedrooms
3

Area and Spaces

Living Area
1,564

Appliances

Appliances
Gas Plumbed, Dishwasher, Microwave, Free Standing Electric Range

Interior Features

Flooring
Tile, Luxury Vinyl Plank
Laundry Features
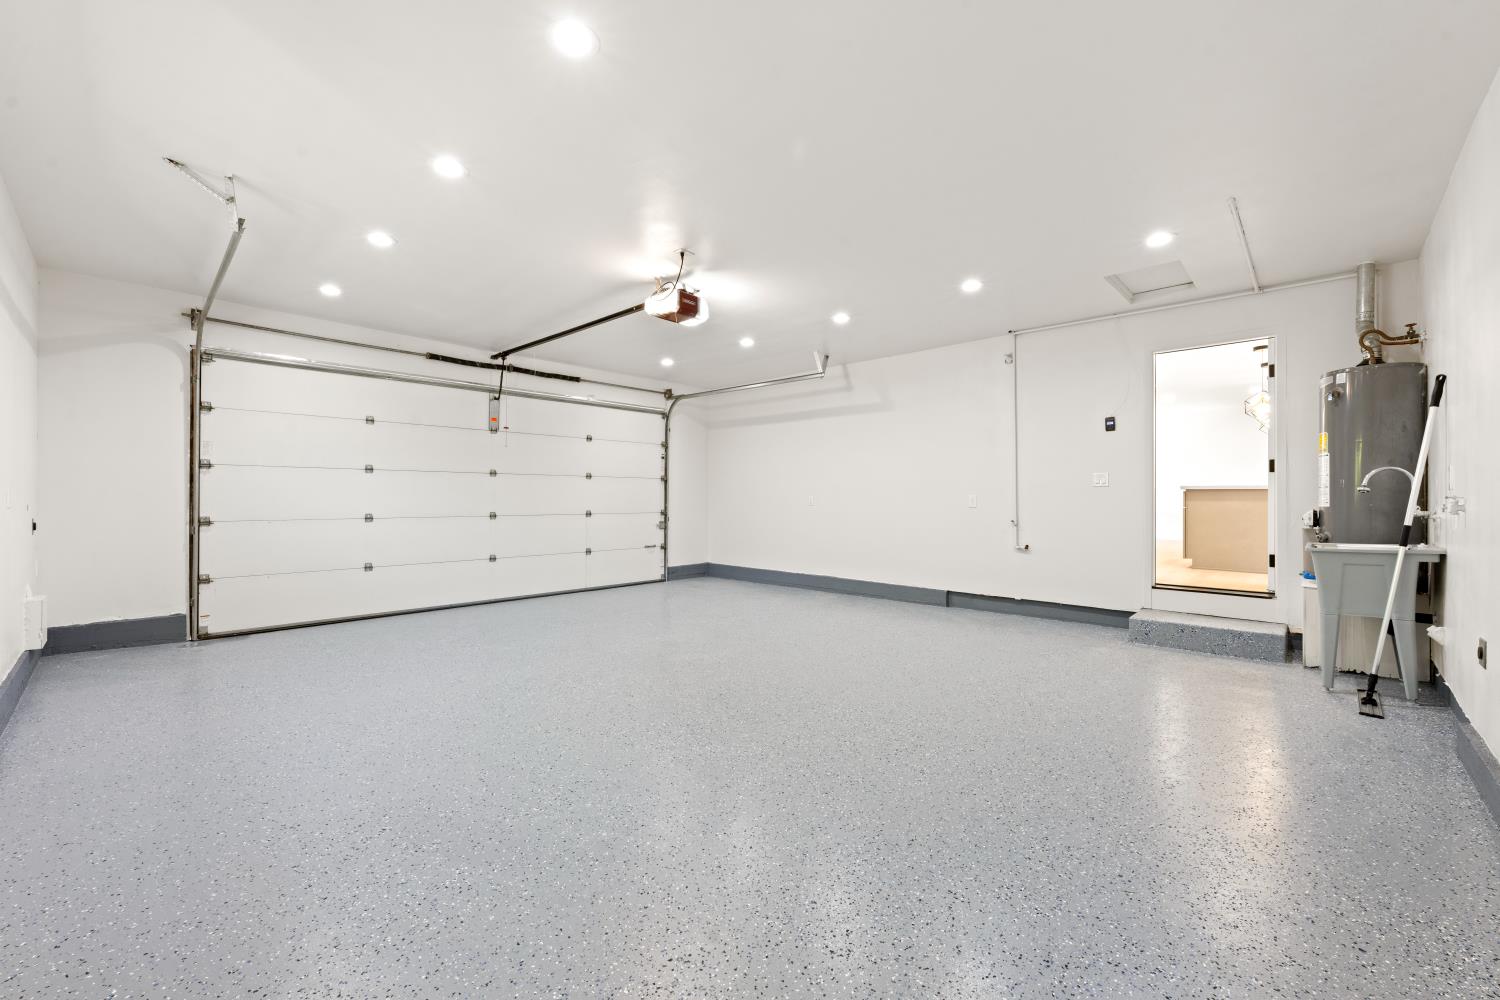
In Garage
Window Features
Dual Pane Full
Electic
220 Volts in Kitchen, 220 Volts in Laundry
Fireplace Features
Living Room, Wood Burning

Heating and Cooling

Heating Features
Central
Fireplaces
1

Building Details
Construction

Architectural Style
Ranch, Craftsman
Year Built
1976
Foundations
Raised

Materials
Construction Materials
Fiber Cement
Roof
Shingle

Terms

Terms

Special Conditions
None

Heating, Cooling & Utilities

Cooling Features
Central

Utilities

Utilities
Electric
Sewer
Septic System
Water Source
Well
Irrigation Source
Shares Domestic Well

Lot

Acres
2.60
Lot Size Area Sq Ft
113,256
Lot Features
Garden, Landscape Front
Road Surface
Asphalt

Exterior Features

Exterior Features
Dog Run
Patio And Porch Features
Front Porch
Fencing
Back Yard, Full
For Horses
Yes
Horse Amenities
Pasture

Parking

Garage Capacity
2
Parking Features
RV Storage, EV Charging, Garage Door Opener, Garage Facing Front

Pool Features

Has Private Pool
Yes
Pool Features
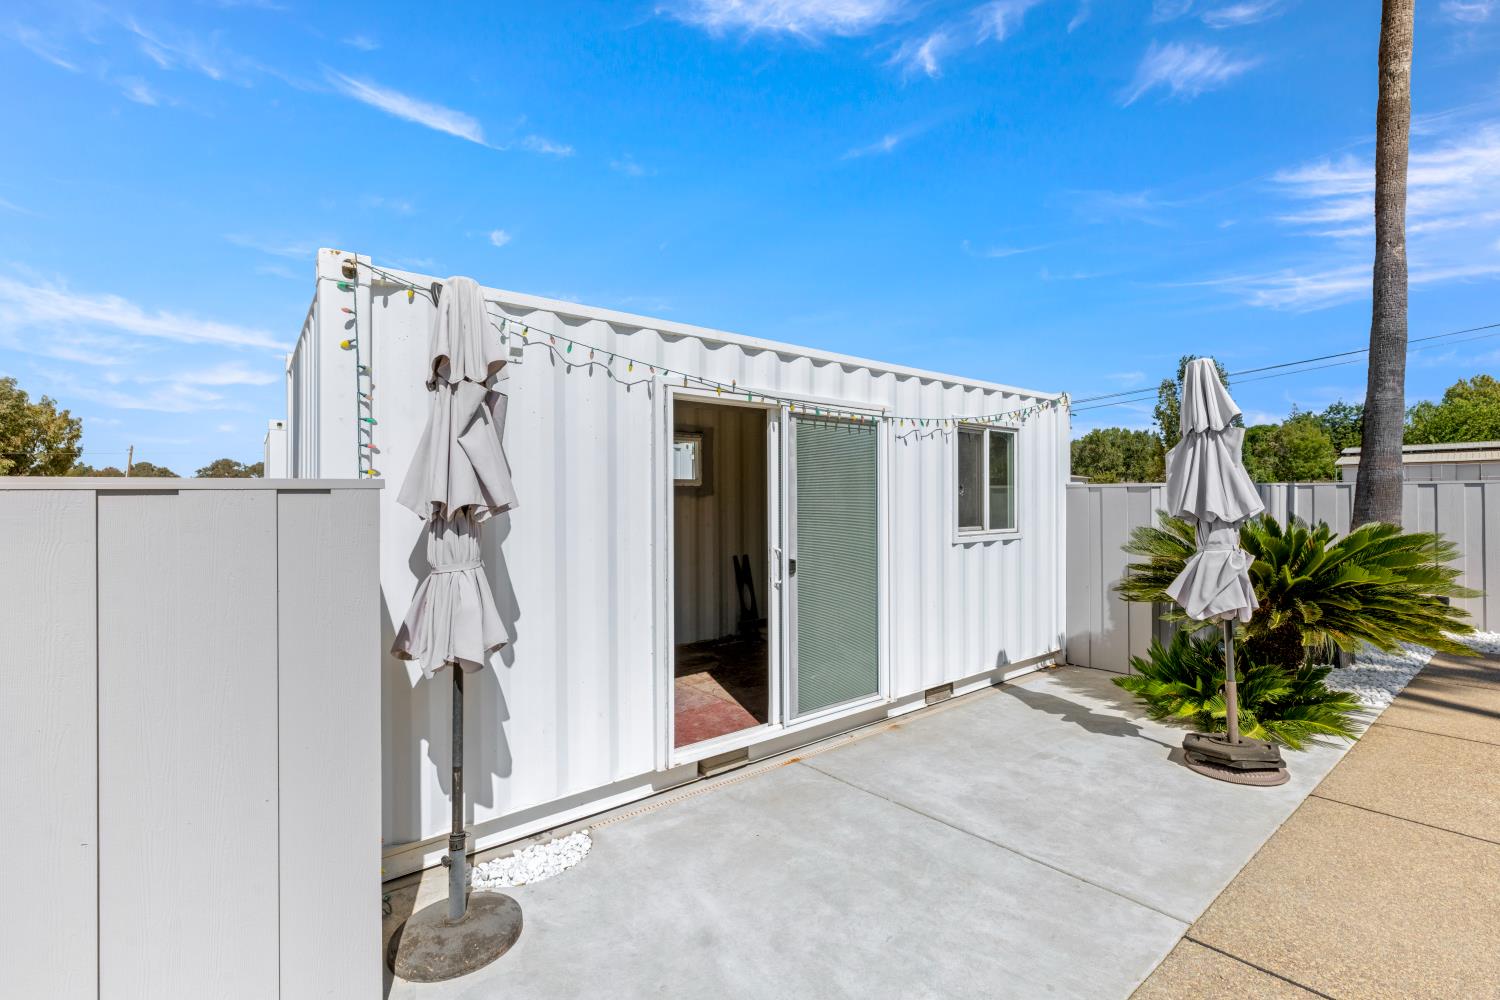
Built-In, Pool House
Listed by Val Verde Realty Inc
Listing Data last updated 10/28/2026 10:40 pm
Get a Link to this Property: Copy To Clipboard
QR Code link to this property

Phone:
Connect with:

Payment Calculator

per month. fixed. % interest.
$
%
$
%
Principal & Interest
+ Home Insurance
+ Property Tax
+ HOA Fees
per month
Total interest paid over s will be:
All estimates and provided for informational purposes only. Actual amounts may vary. The output of the tool is not a loan offer or solicitation, nor is it financial or legal advice. Information, rates, programs and loan scenarios shown are for example only as of 29-Oct-2026 and are subject to change without notice. Interest rates provided by the St. Louis Federal Reserve Economic Data (FRED). All products are subject to credit and property approval. Not all products are available in all states or for all loan amounts. Other restrictions and limitations apply. Contact your preferred lender for the pricing associated with your specific transaction. Calculations are generated by Open Source mortgage calculation software tools using common mathematical formulas. All calculations should be independently verified.
Get Walk Score Content

Property History

Today
Property information last updated
Today
Status Active. This is the date the listing was placed on market.
Yesterday
Date Sold

Similar Properties

We use cookies to improve your experience and analyze our traffic. By continuing to use this site, you agree to our

916-532-3514