Property Details

Start of property details
Share this property:
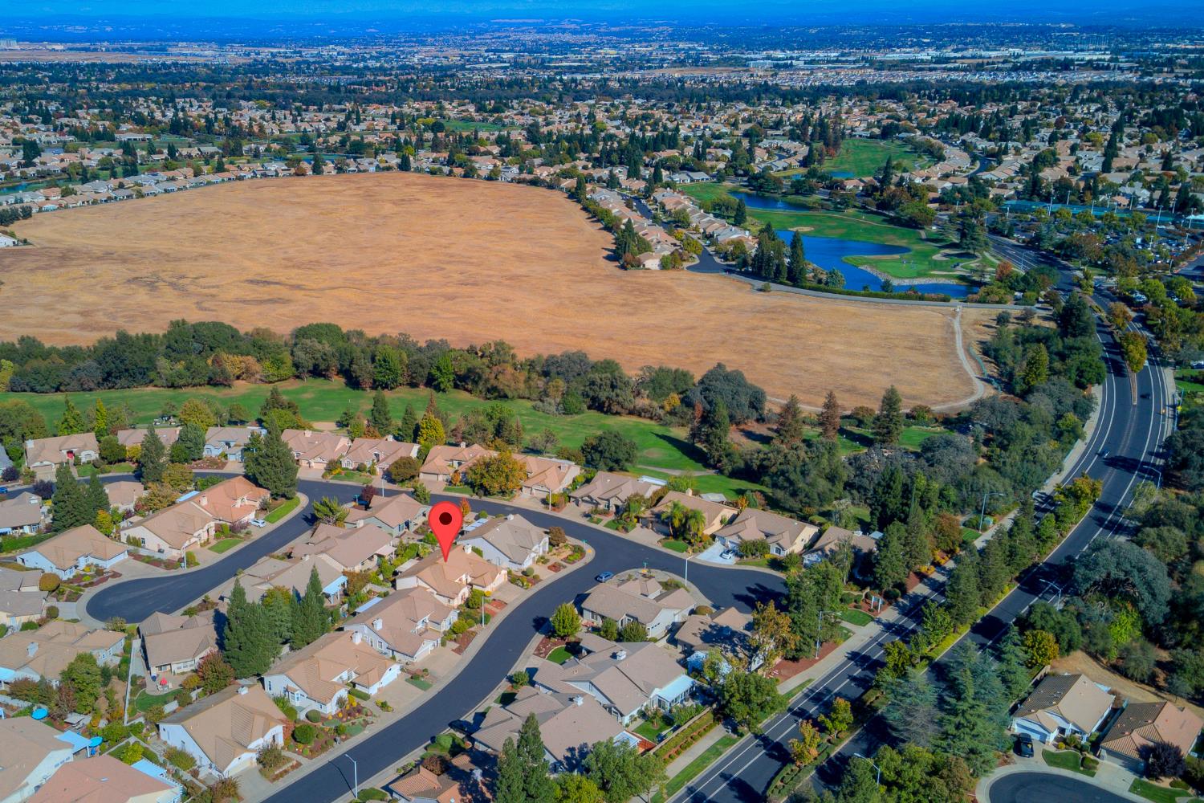
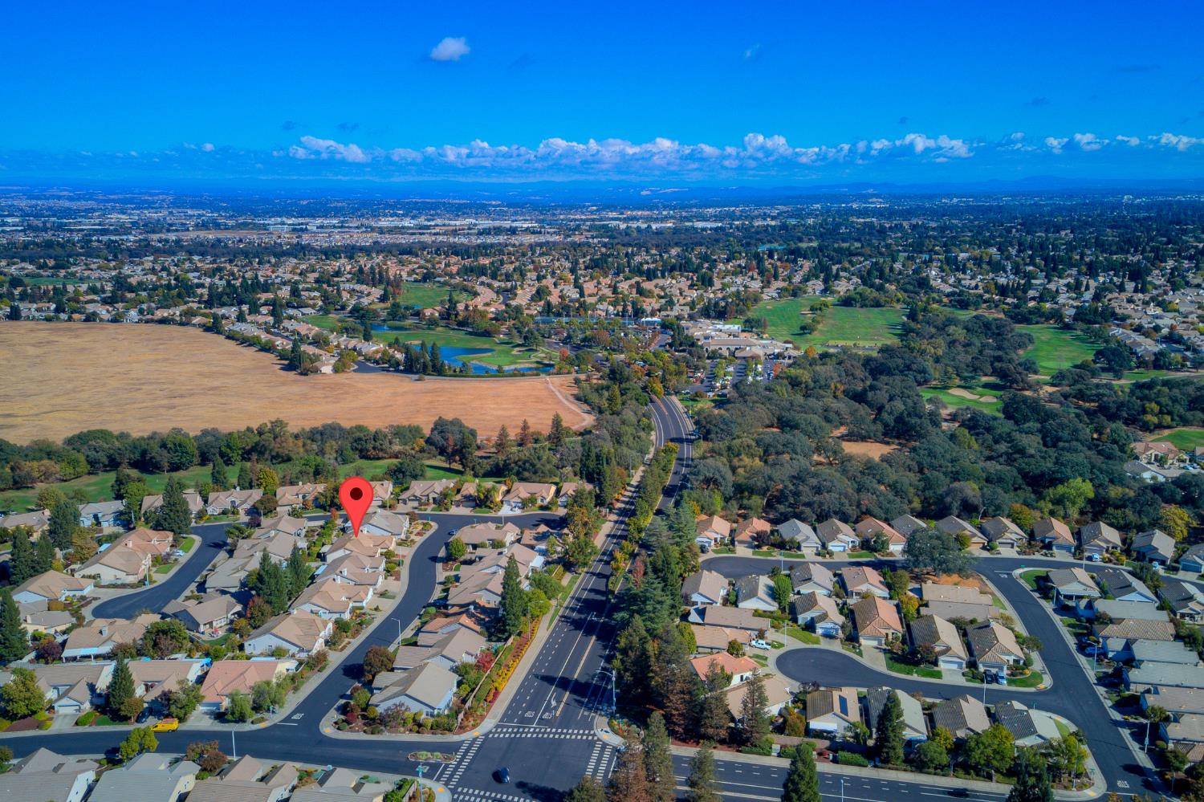
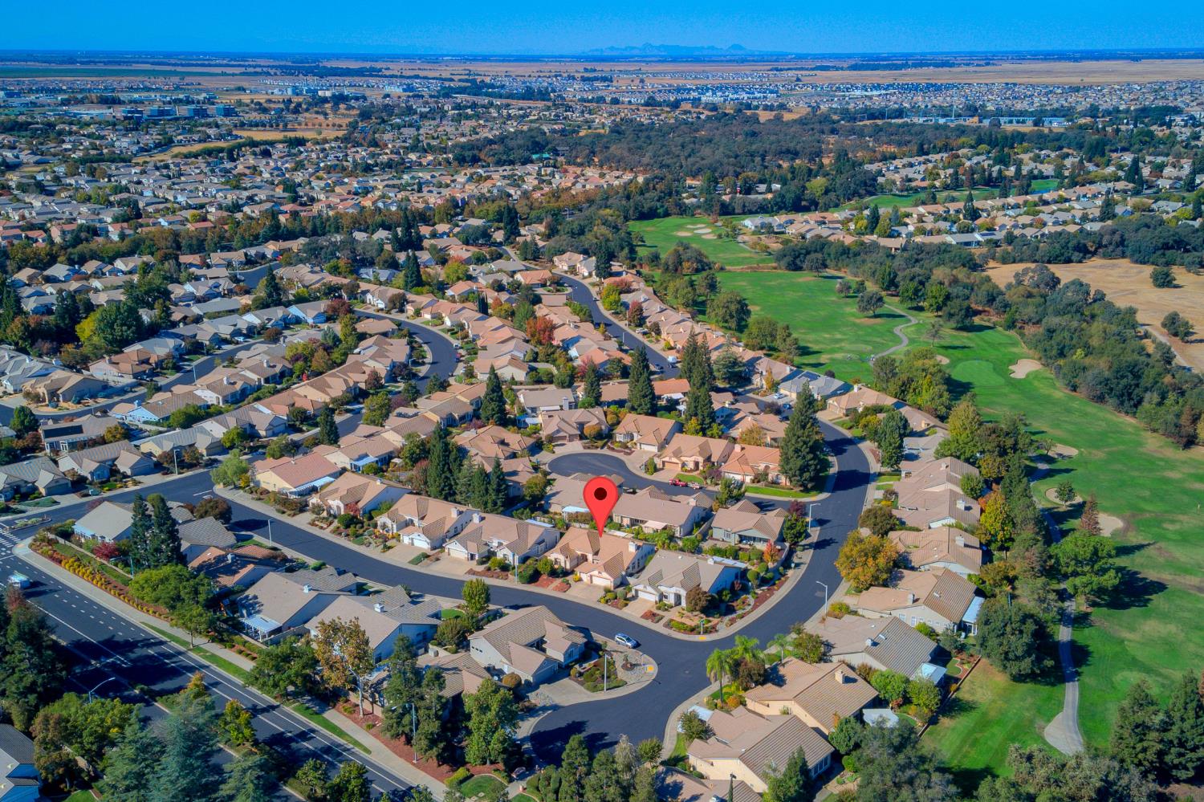
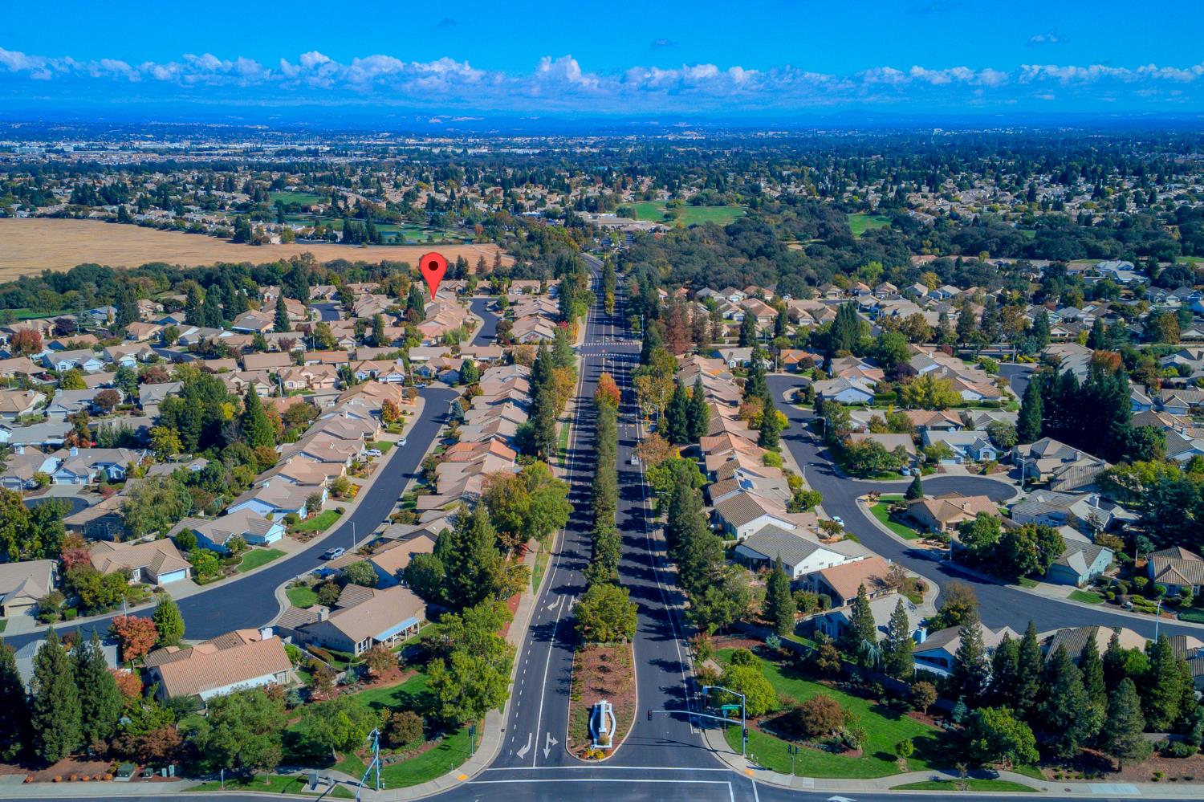
7045 Windchime Way
Roseville, CA 95747
today NEW · Active
$649,000
3
Beds
3
Baths
2
Garage
0.18
Acres
1995
Yr. Built
MLS# 226129722

Property Description

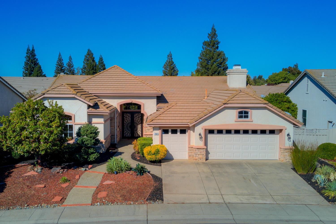
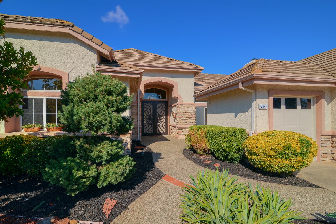
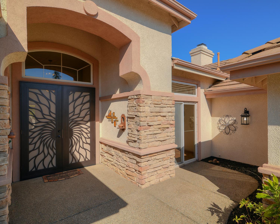
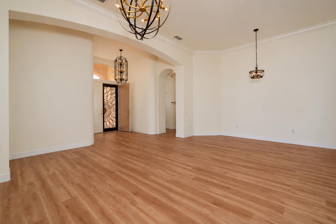
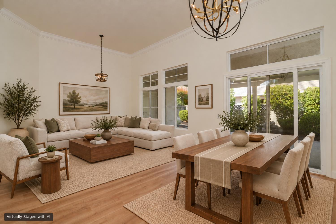
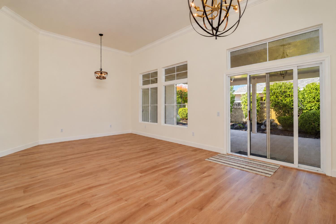
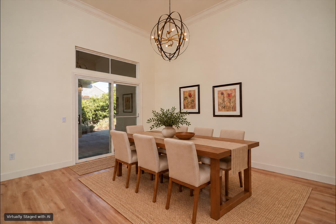
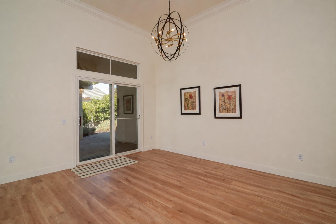
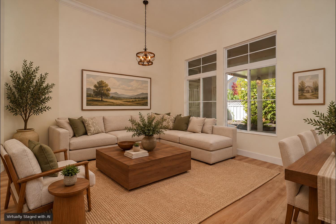
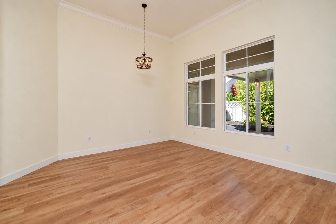
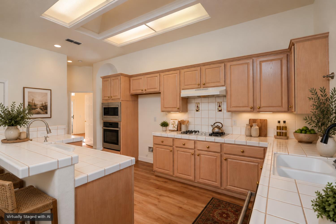
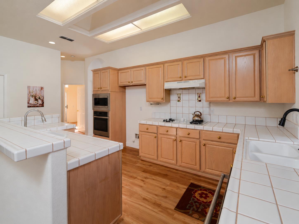
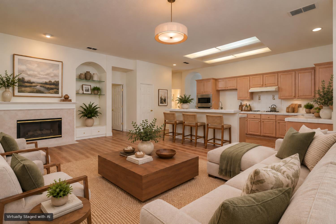
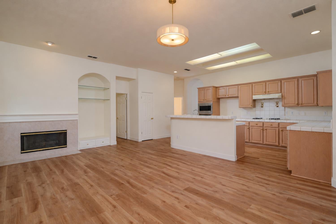
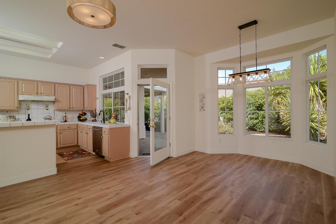
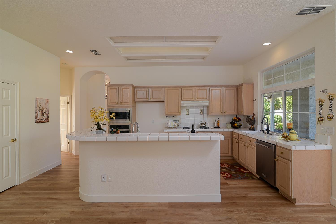
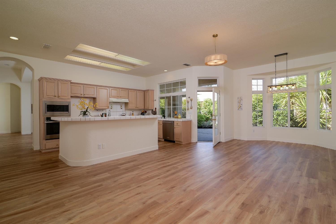
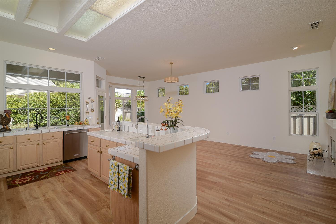
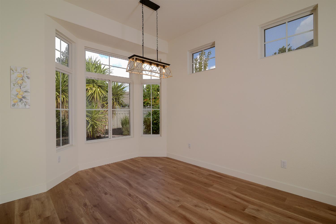
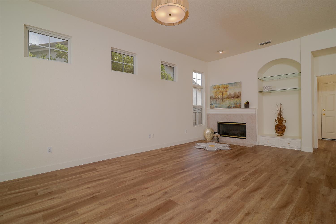
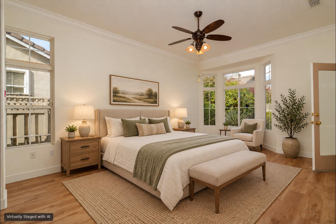
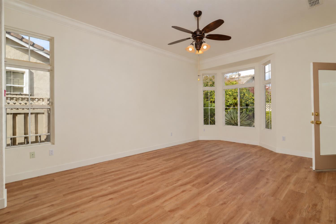
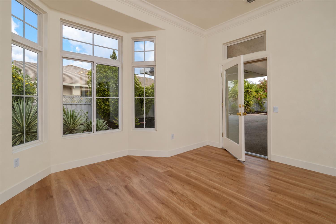
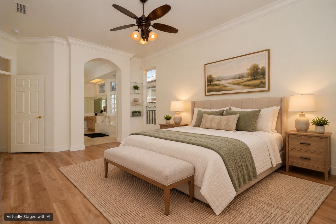
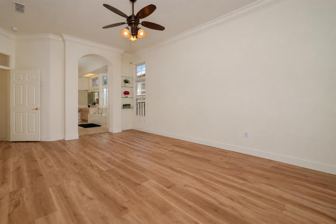
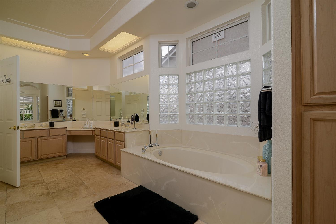
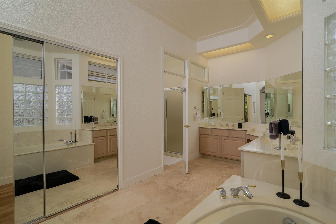
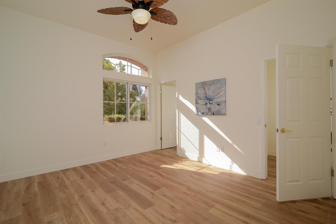
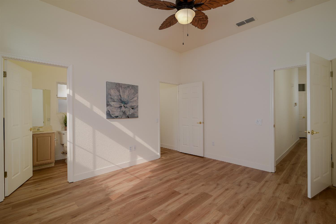
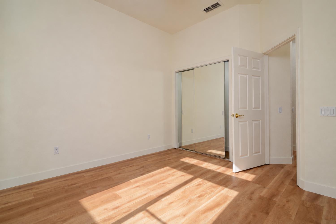
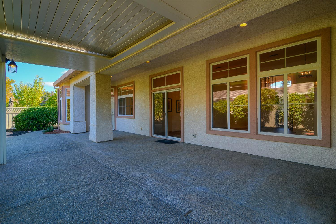
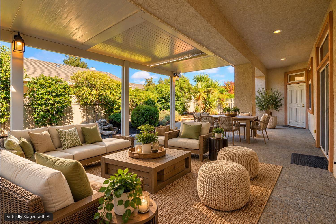
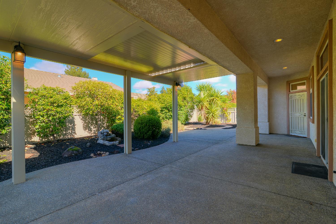
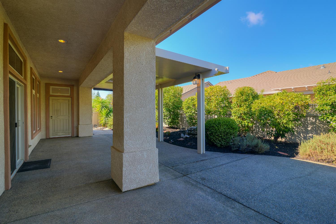
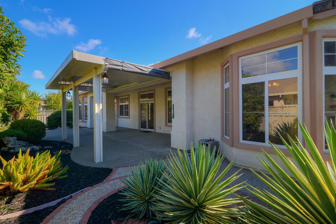
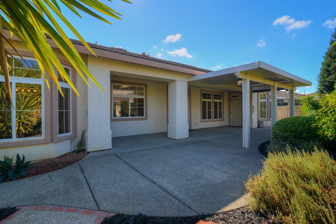
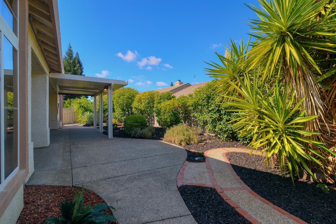
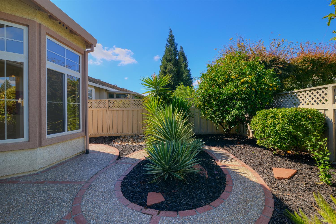
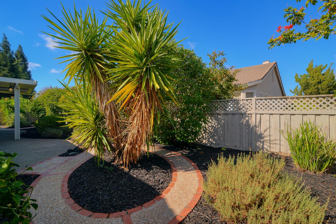
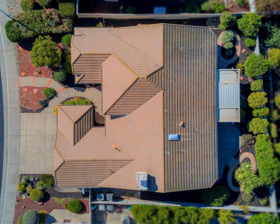
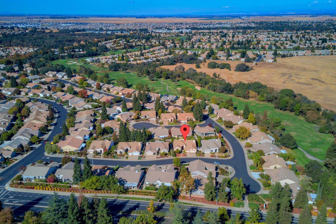
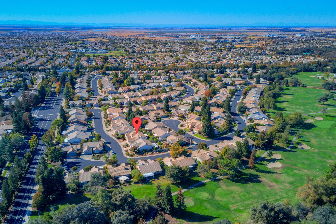
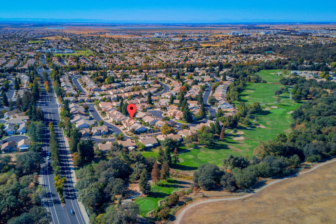
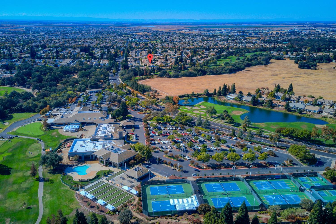
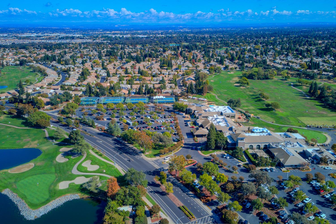
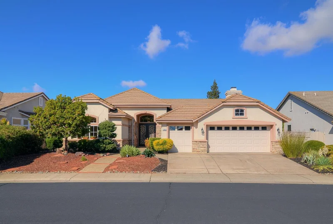
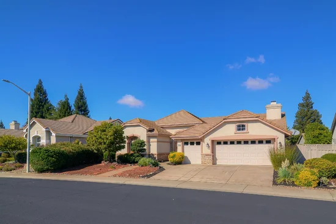
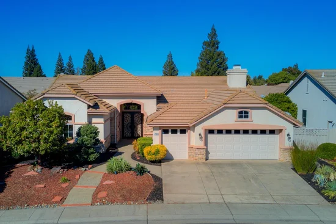
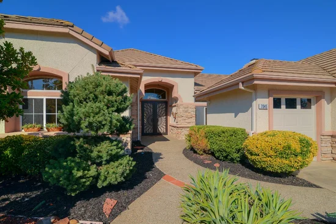
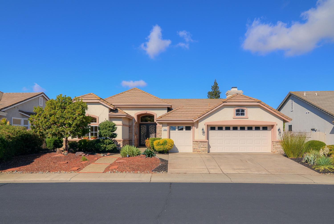
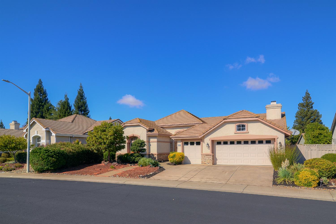
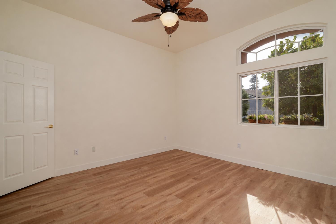
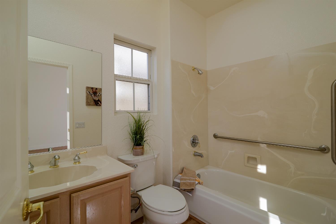
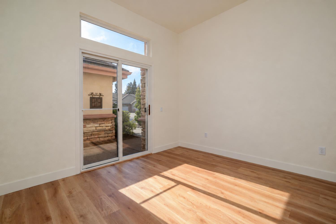
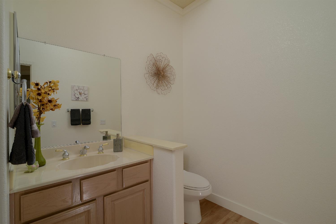
Welcome to this spacious, move-in-ready home in the desirable Sun City Roseville community! This is the one you've been waiting for... the Delta Breeze floorplan with spacious kitchen, living room dining combination and a large primary suite with walk in closet, soaking tub and separate shower. Freshly painted throughout and featuring all-new light fixtures and brand-new LVP flooring, this home offers a fresh, modern feel with stylish updates that make settling in a breeze. The inviting family room, complete with a cozy fireplace, is the perfect place to relax or gather with family and friends. A spacious 3-car garage provides plenty of room for vehicles, storage, and hobbies or maybe even your golf cart. Step outside to the custom patio cover, creating an ideal setting for outdoor dining, entertaining guests, or simply enjoying the beautiful California weather. With its fresh updates, generous space, and wonderful indoor-outdoor living, this home is ready for you to move in and make it your own!

Open House Announcements

Oct 31st 1:00pm to 3:00pm
In person. Please join us!
Nov 1st 1:00pm to 3:00pm
In person. Please join us!

Property Highlights

Property Type
Residential
Property Sub Type
Single Family Residence
Architectural Style
Mediterranean
Bedrooms
3
Total Bathrooms
3
Living Area
2,287
Price / Sqft
$284
Acres
0.18
Year Built
1995

Location

Area
12747
City/Township
Roseville
Direction Faces
South
Subdivision
Sun City Roseville Village 08
County
Placer
Zoning Description
R022

Property Details
Price
$649,000
Property Type
Residential
Property Sub Type
Single Family Residence

Building

Stories For Sale
1

Community

Senior Community
Yes

Local Schools

School District
Roseville Joint

Interior Features

Bedrooms and Bathrooms

Total Bathrooms
3
Full Bathrooms
2
Bedrooms
3
Partial Bathrooms
1

Area and Spaces

Living Area
2,287

Appliances

Appliances
Gas Cook Top, Dishwasher, Disposal, Microwave

Interior Features

Flooring
Laminate
Laundry Features
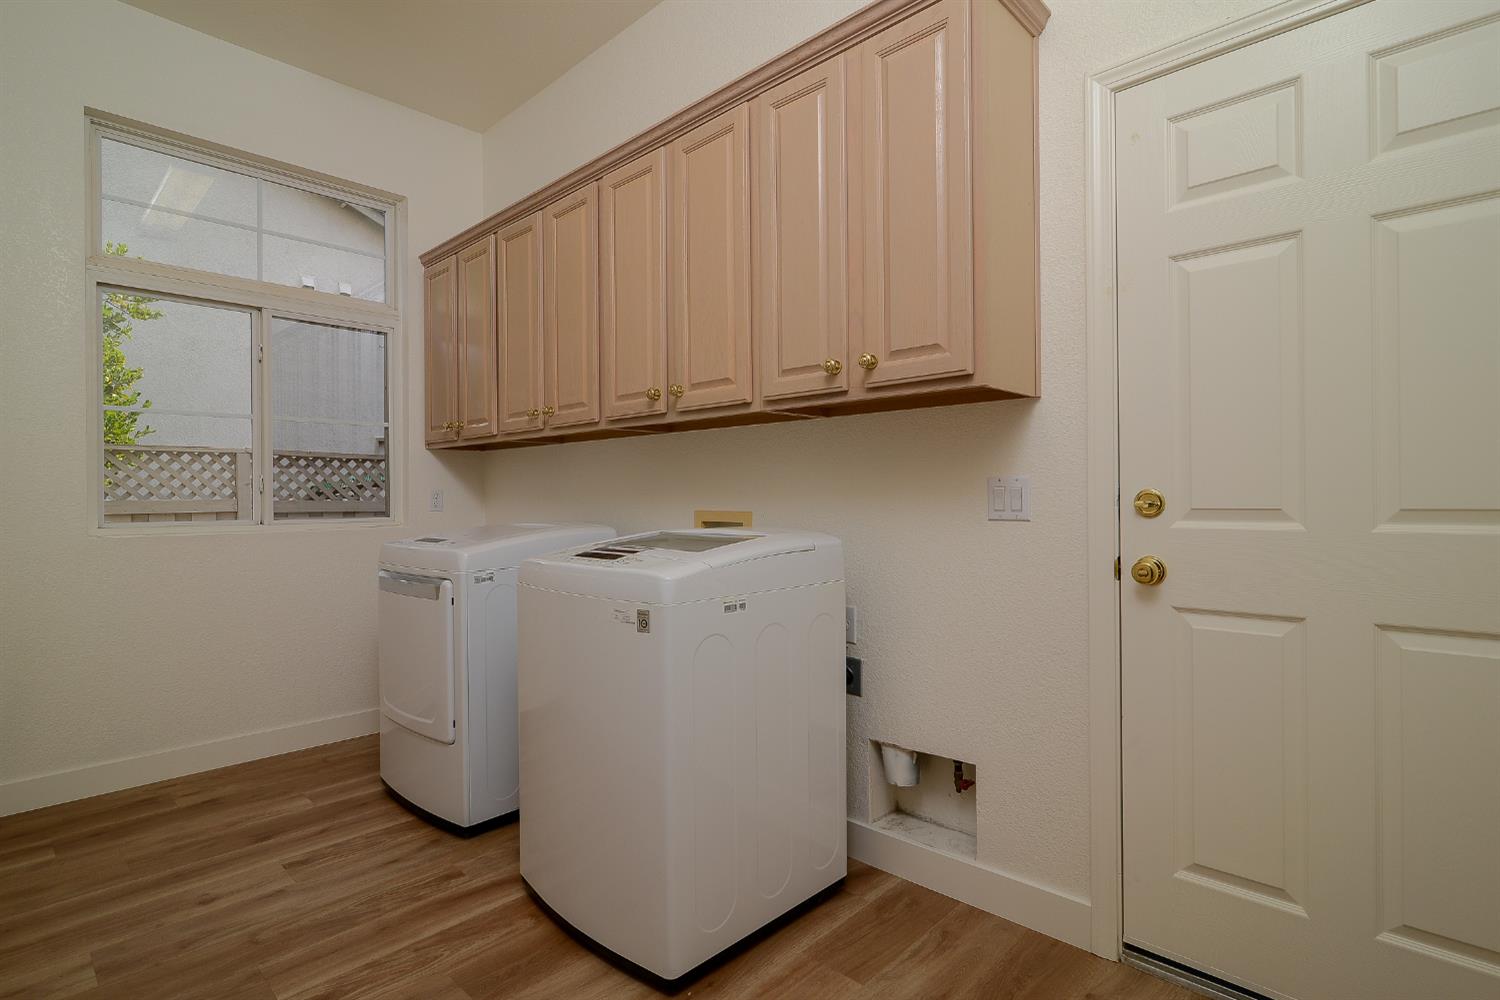
Cabinets, Inside Room
Window Features
Dual Pane Full, Window Screens
Electic
220 Volts
Fireplace Features
Family Room

Heating and Cooling

Heating Features
Central, Fireplace(s), Natural Gas
Fireplaces
1

Building Details
Construction

Architectural Style
Mediterranean
Year Built
1995
Foundations
Slab

Materials
Construction Materials
Stucco, Frame
Roof
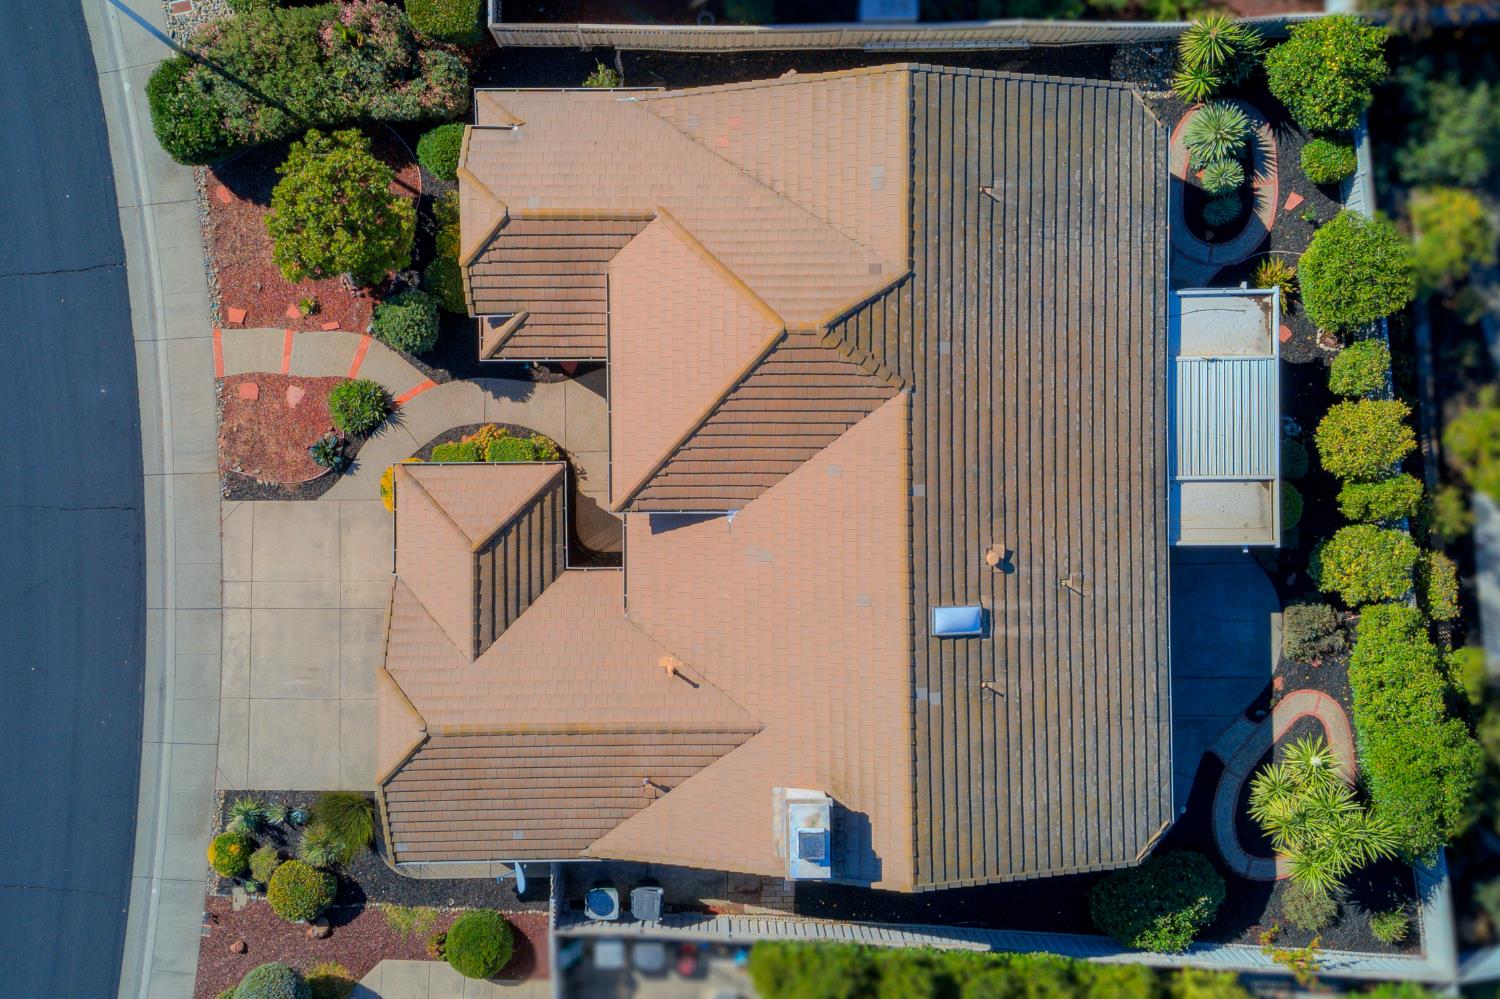
Tile

Terms

Terms

Special Conditions
Trust

Taxes

HOA

Has HOA
Yes
Association Fee
$702 /qtr
Association Ammenities
Barbeque, Pool, Clubhouse, Putting Green(s), Recreation Facilities, Exercise Room, Golf Course, Tennis Courts, Greenbelt
Association Fee Includes
Pool

Heating, Cooling & Utilities

Cooling Features
Central

Utilities

Utilities
Cable Connected, Public, Sewer In & Connected
Sewer
Public Sewer
Water Source
Public
Irrigation Source
Public District

Lot

Acres
0.18
Lot Size Area Sq Ft
7,924
Lot Features
Manual Sprinkler F&R, Shape Regular, Landscape Back, Landscape Front, Low Maintenance

Exterior Features

Patio And Porch Features
Front Porch, Covered Patio
Fencing
Back Yard, Wood

Parking

Garage Capacity
2
Parking Features
Garage Door Opener, Garage Facing Front

Pool Features

Has Private Pool
Yes
Pool Features
Common Facility
Listed by Windermere Signature Properties Fair Oaks
Listing Data last updated 10/28/2026 10:40 pm
Get a Link to this Property: Copy To Clipboard
QR Code link to this property

Phone:
Connect with:

Payment Calculator

per month. fixed. % interest.
$
%
$
%
Principal & Interest
+ Home Insurance
+ Property Tax
+ HOA Fees
per month
Total interest paid over s will be:
All estimates and provided for informational purposes only. Actual amounts may vary. The output of the tool is not a loan offer or solicitation, nor is it financial or legal advice. Information, rates, programs and loan scenarios shown are for example only as of 29-Oct-2026 and are subject to change without notice. Interest rates provided by the St. Louis Federal Reserve Economic Data (FRED). All products are subject to credit and property approval. Not all products are available in all states or for all loan amounts. Other restrictions and limitations apply. Contact your preferred lender for the pricing associated with your specific transaction. Calculations are generated by Open Source mortgage calculation software tools using common mathematical formulas. All calculations should be independently verified.
Get Walk Score Content

Property History

Today
Property information last updated
Today
Status Active. This is the date the listing was placed on market.
Yesterday
Date Sold

Similar Properties

We use cookies to improve your experience and analyze our traffic. By continuing to use this site, you agree to our

916-532-3514