Property Details

Start of property details
Share this property:
1670 Camino Verdera
Lincoln, CA 95648
7 days ago REDUCED · Active
$3,799,000
5
Beds
5
Baths
4
Garage
0.73
Acres
2006
Yr. Built
MLS# 226125981

Property Description

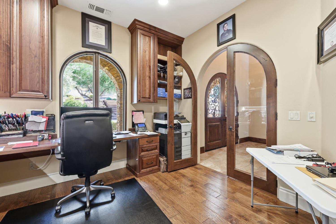
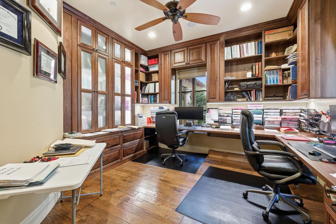
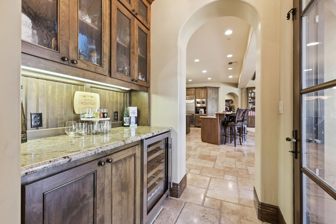
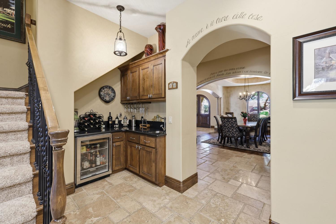
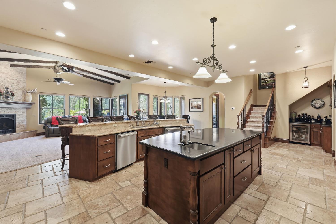
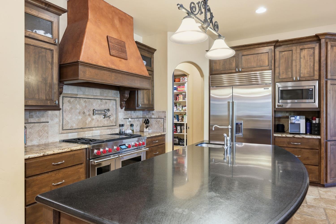
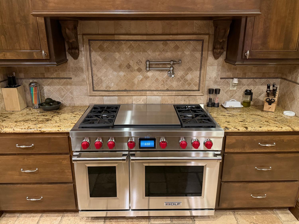
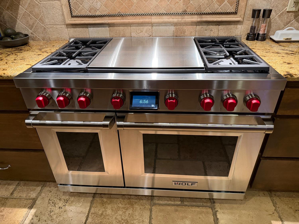
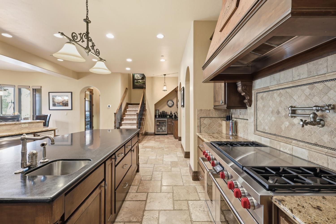
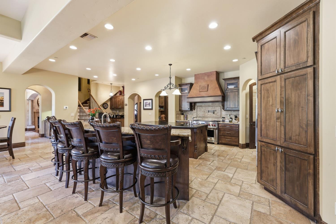
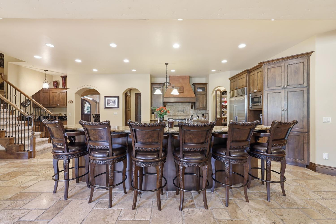
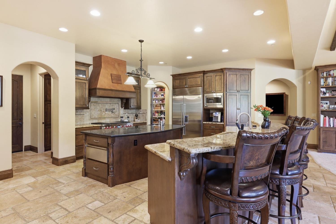
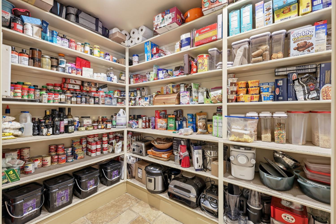
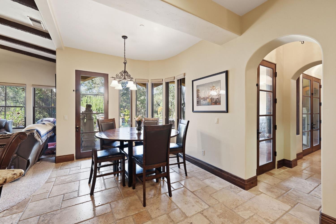
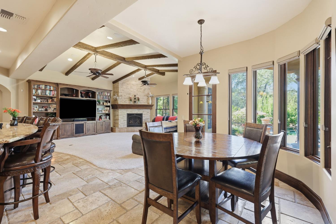
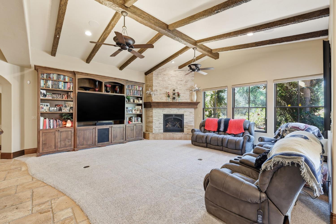
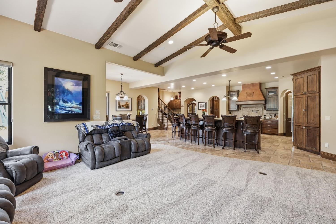
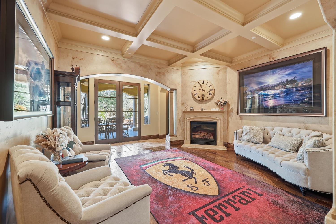
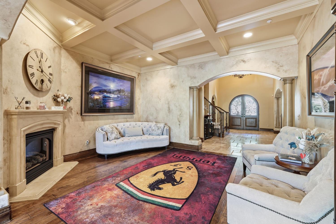
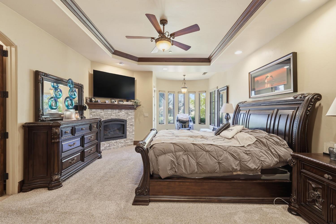
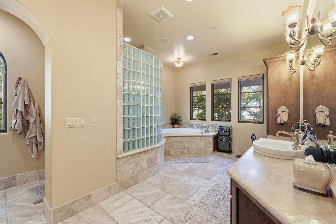
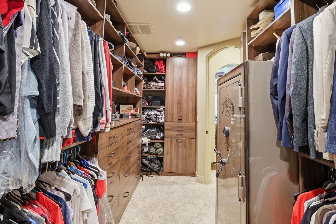
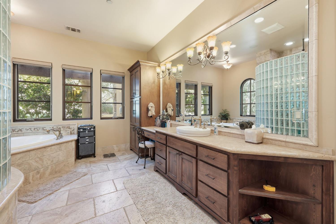
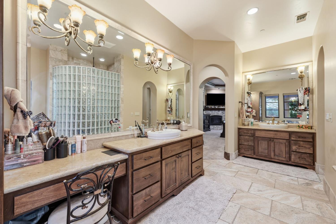
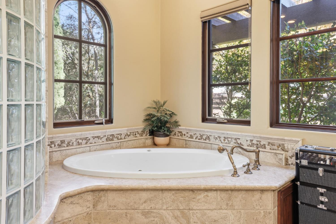
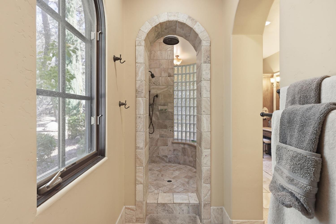
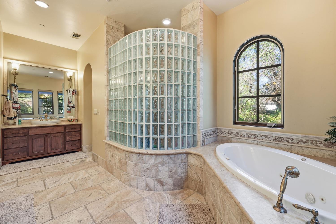
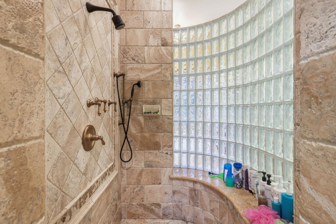
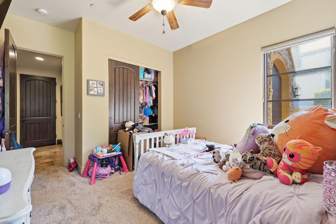
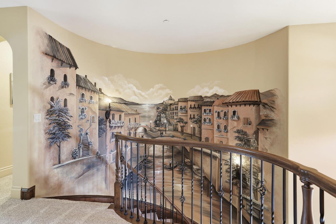
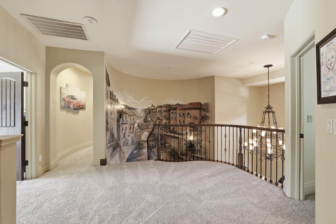
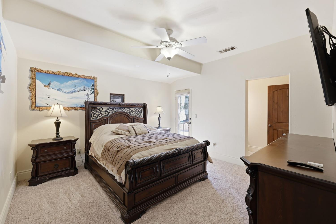
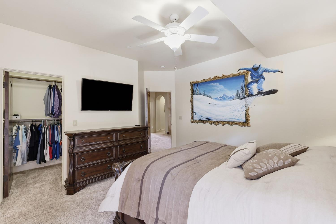
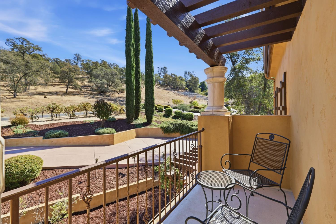
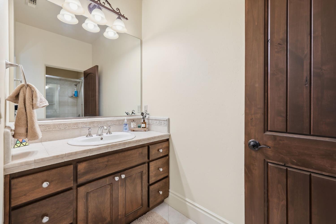
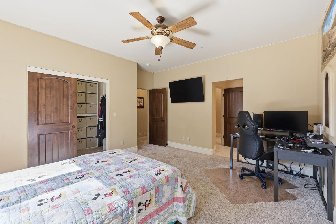
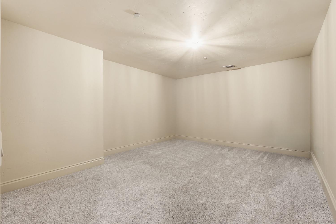
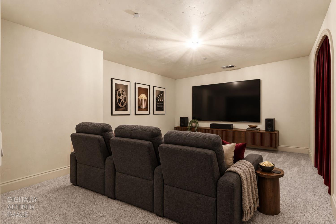
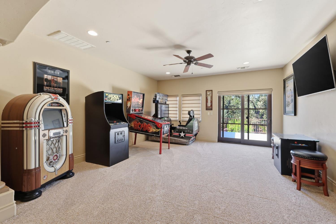
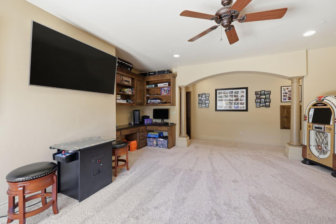
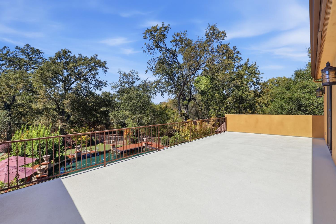
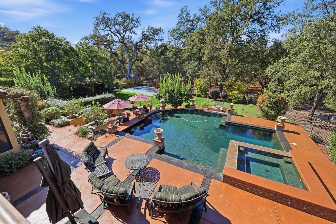
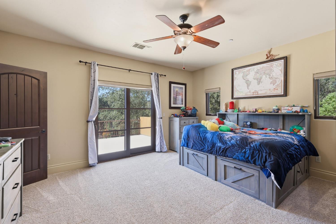
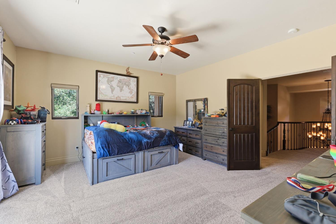
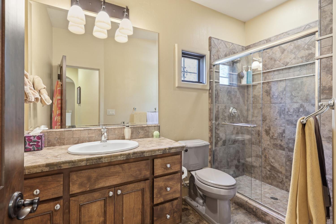
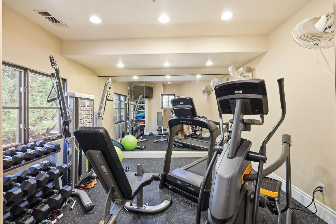
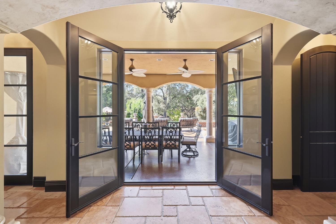
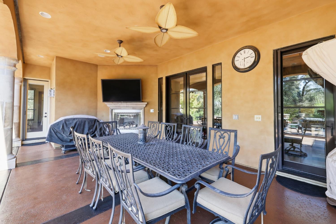
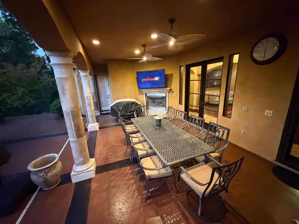
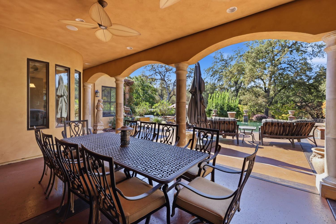
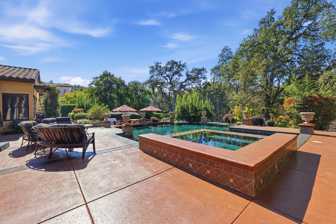
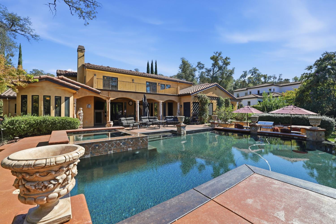
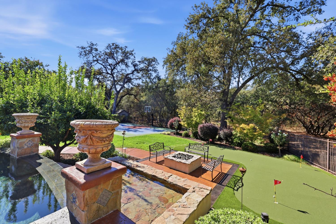
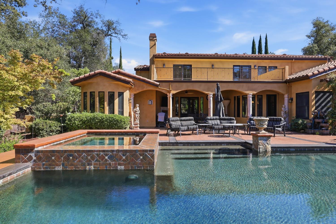
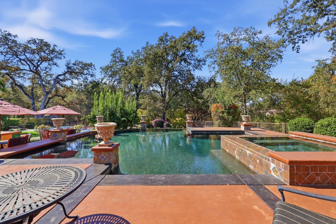
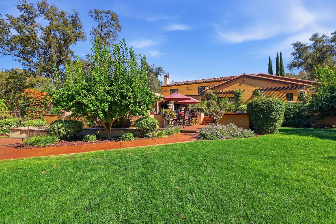
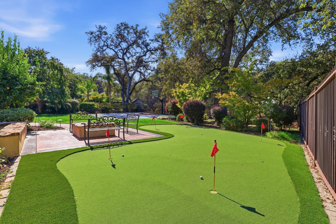
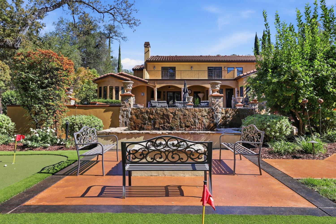
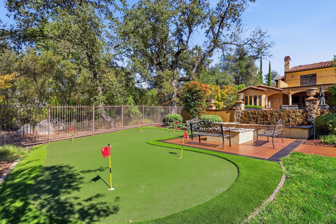
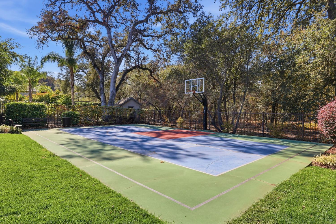
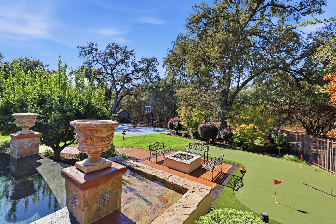
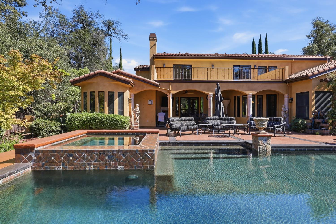
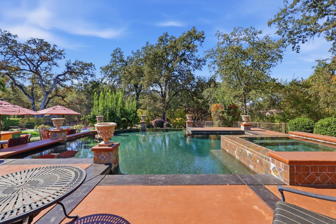
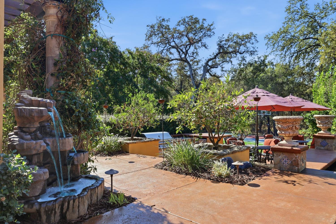
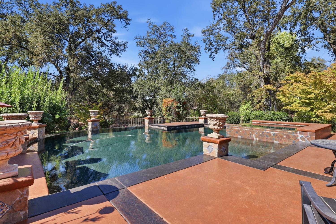
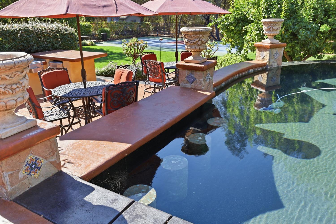
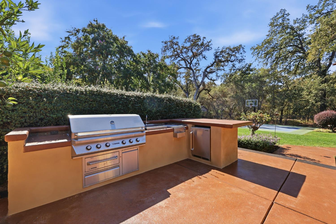
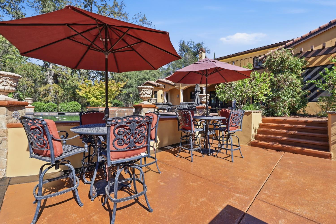
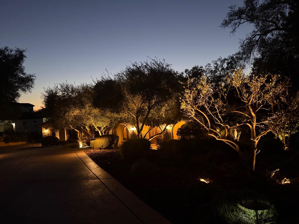
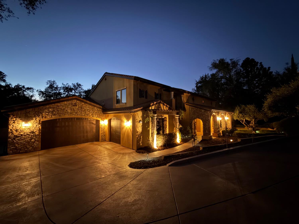
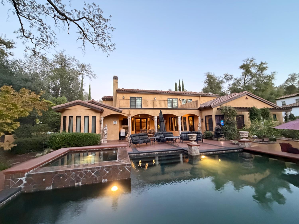
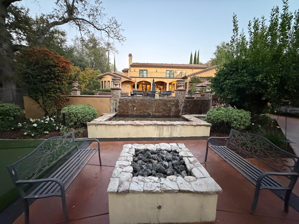
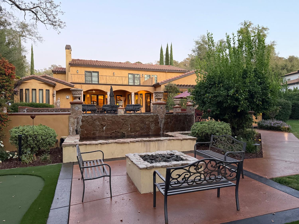
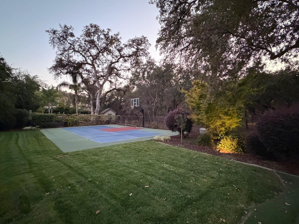
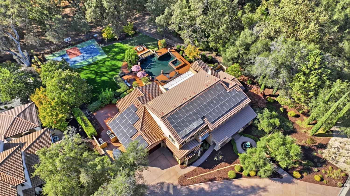
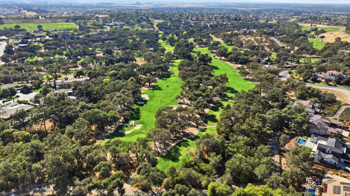
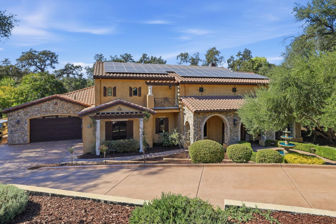
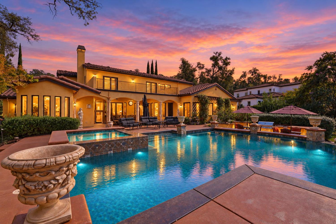
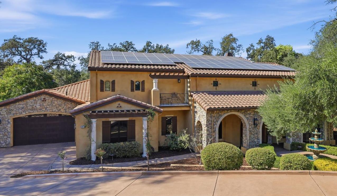
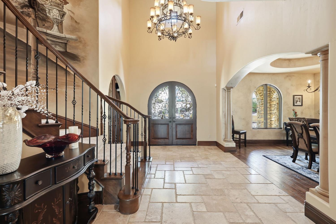
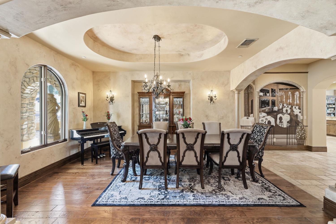
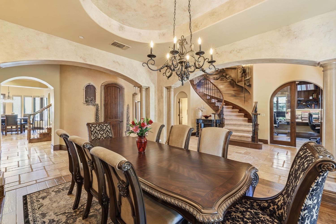
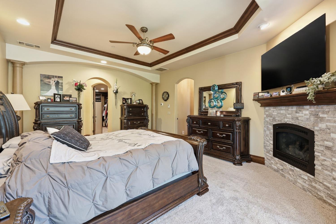
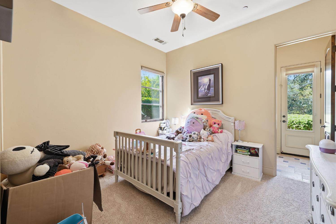
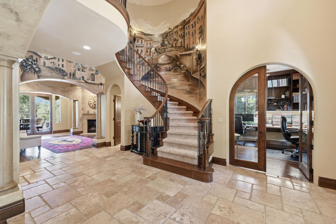
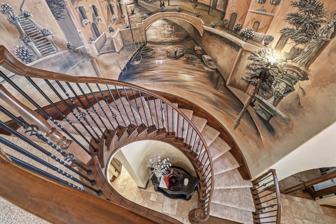
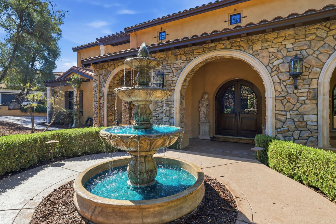
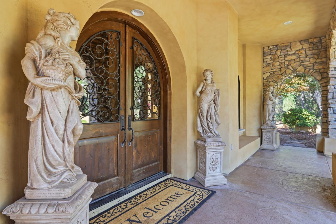
LA TOSCANO: An Extraordinary Tuscan Estate European Elegance Meets Resort-Style Living. A Rare Mediterranean Masterpiece in an Exclusive Gated Community Near Catta Verdera Golf Course. Discover La Toscano Italian for "The Tuscan" a remarkable, custom-built European Tuscan estate where timeless Old World architecture, exceptional craftsmanship, and world-class amenities converge to create an extraordinary private retreat. Nestled within an exclusive gated community and surrounded by mature landscaping, lush greenbelts, and scenic walking trails, this one-of-a-kind residence offers a lifestyle of sophistication, privacy, and effortless luxury. From the vineyard gracing the front of the estate to the olive trees framing a magnificent fountain at the grand double-door entrance, every detail evokes the romance and beauty of the Tuscan countryside. Authentic Tuscan plaster walls, soaring vaulted ceilings, and exposed wood beams establish a warm, inviting ambiance that carries throughout this exceptional home. Step outside to an extraordinary outdoor sanctuary designed for relaxation, recreation, and unforgettable entertaining. Enjoy a heated swimming pool and spa, private putting course, sports court, outdoor kitchen, fireplace, and fire pit, all beautifully integrated into the natural surroundings. The covered pavilion features custom ceiling fans and a fireplace with an oversized television, creating an inviting setting for year-round gatherings. A picturesque, year-round creek meanders alongside the property, providing a soothing natural soundtrack as mature trees and the surrounding greenbelt enhance the estate's sense of tranquility and seclusion. Here, every day feels like a luxury vacation. Sophisticated Interiors and Exceptional Entertaining. At the heart of the home, the gourmet kitchen serves as the centerpiece of an expansive living environment, seamlessly connecting to the family room with fireplace, dining area, and dedicated media room. Designed for the discerning chef, the kitchen features a newer Wolf range, Sub-Zero refrigerator, multiple Miele dishwashers, trash compactor, and an impressive collection of additional amenities. For effortless entertaining, a separate prep kitchen with refrigerator and a dedicated bar with wine refrigerator provide additional convenience and functionality. Experience the romance of Tuscany, the luxury of a private resort, and the comfort of a home designed for exceptional living. Schedule private viewing.

Property Highlights

Property Type
Residential
Property Sub Type
Single Family Residence
Architectural Style
Mediterranean
Bedrooms
5
Total Bathrooms
5
Living Area
5,760
Price / Sqft
$660
Acres
0.73
Year Built
2006
Condition
Updated/Remodeled

Location

Area
12207
City/Township
Lincoln
View
Vineyard, Hills, Woods
Subdivision
Verdera
County
Placer
Zoning Description
SFR

Property Details
Price
$3,799,000
Condition
Updated/Remodeled
Property Type
Residential
Property Sub Type
Single Family Residence

Building

Levels
Two
Stories For Sale
2

Community

Local Schools

School District
Western Placer

Interior Features

Bedrooms and Bathrooms

Total Bathrooms
5
Full Bathrooms
4
Bedrooms
5
Partial Bathrooms
1

Area and Spaces

Living Area
5,760

Appliances

Appliances
Built-In Freezer, Built-In Gas Oven, Built-In Gas Range, Built-In Refrigerator, Hood Over Range, Compactor, Ice Maker, Dishwasher, Microwave, Wine Refrigerator

Interior Features

Interior Features
Cathedral Ceiling, Open Beam Ceiling, Formal Entry, Wet Bar
Flooring
Carpet, Granite, Stone
Laundry Features
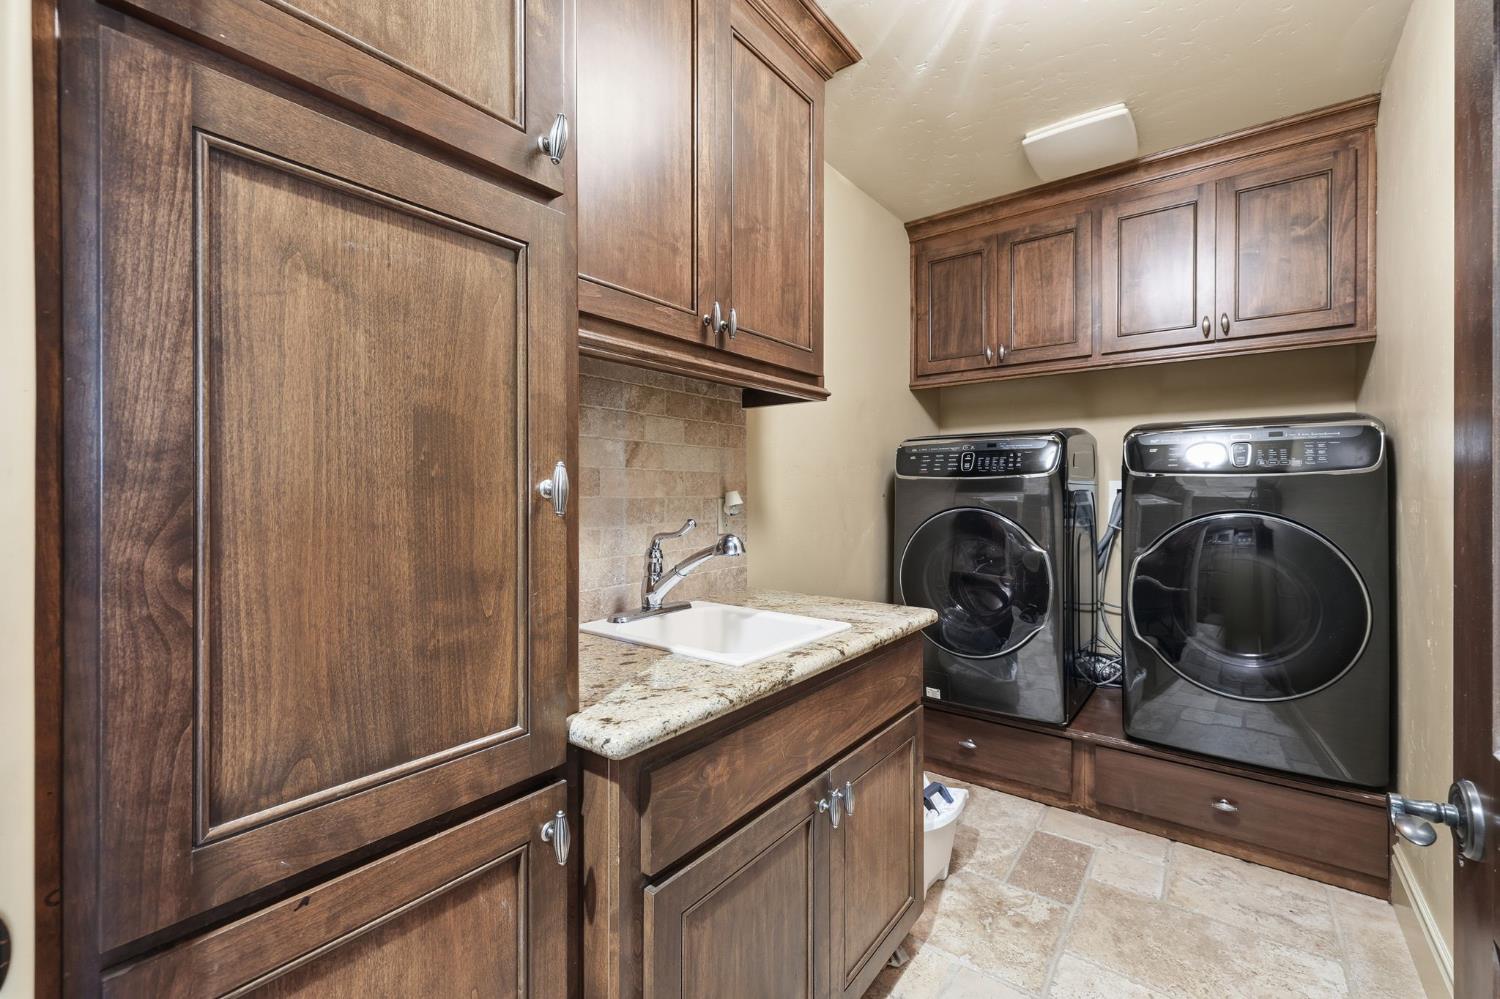
Cabinets, Chute, Dryer Included, Ground Floor, Washer Included, Inside Room
Window Features
Dual Pane Full, Window Coverings, Window Screens
Electic
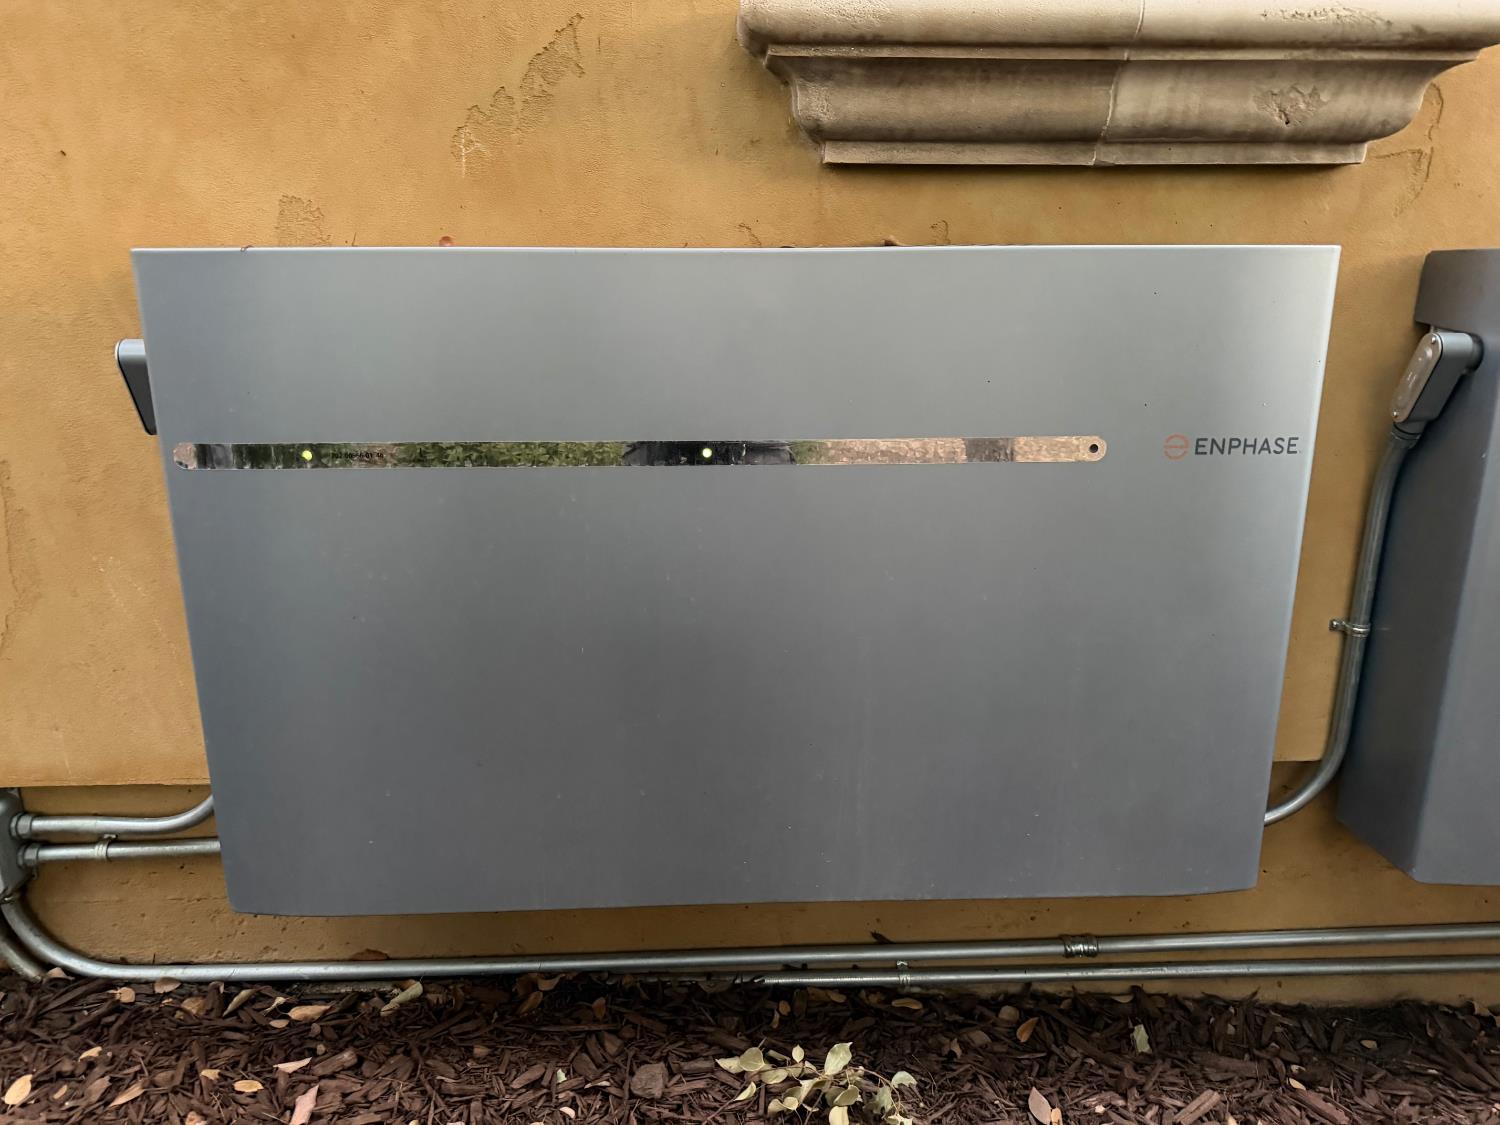
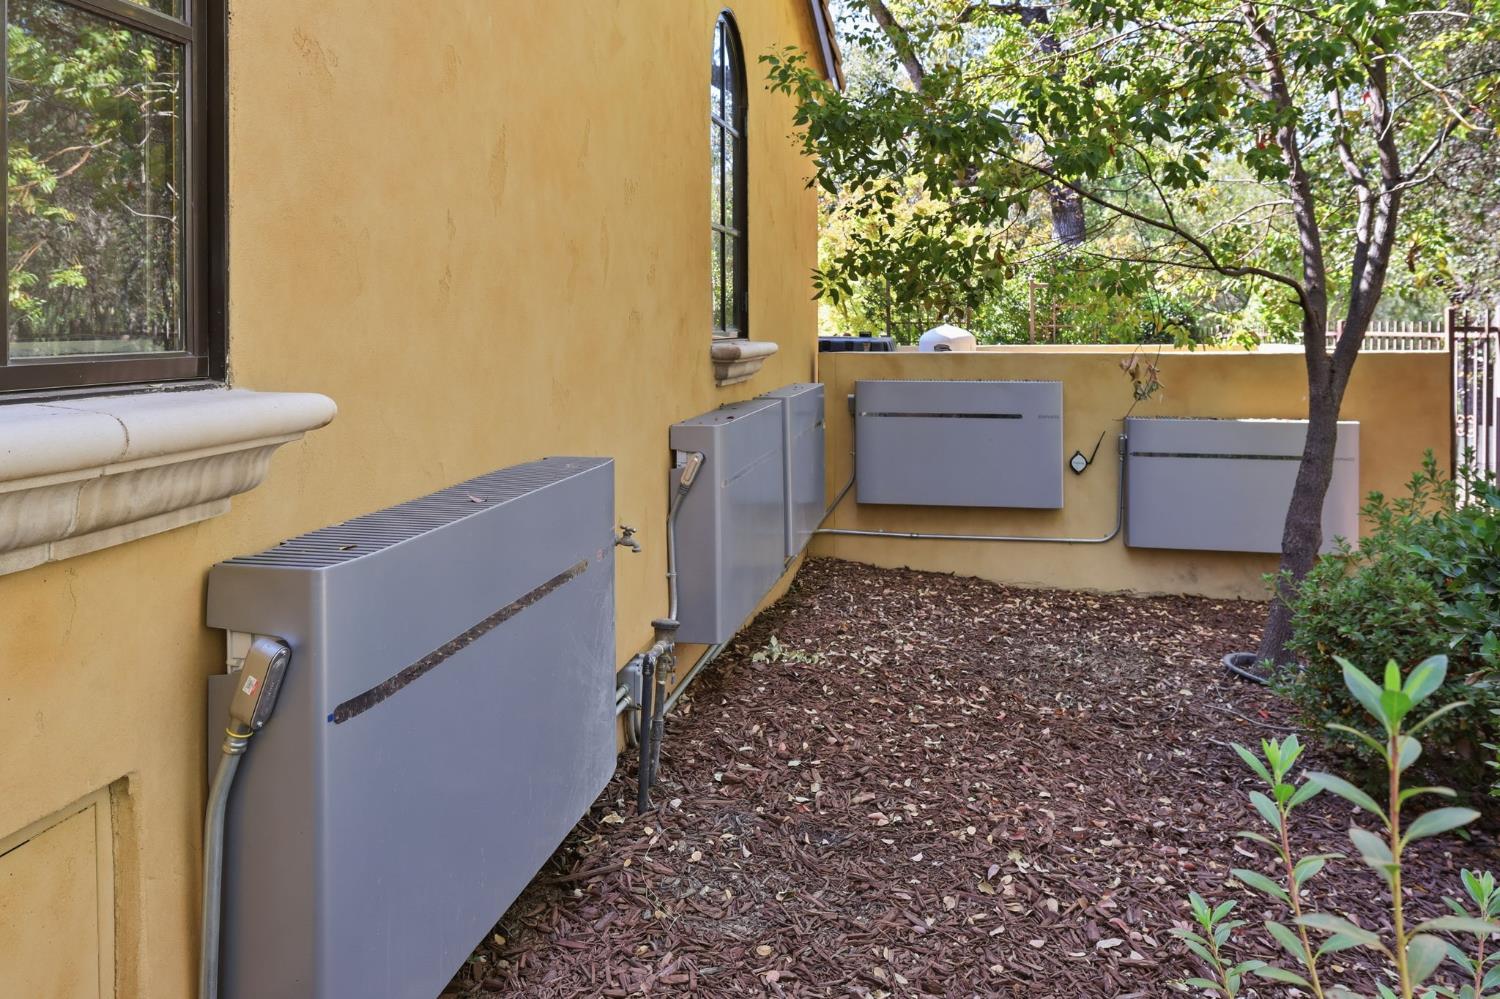
3 Phase, Battery Backup, 220 Volts, See Remarks
Fireplace Features
Stone

Heating and Cooling

Heating Features
Central, Fireplace(s), Solar w/Backup, Multi Units, Multi Zone, Natural Gas
Fireplaces
3

Building Details
Construction

Architectural Style
Mediterranean
Year Built
2006
Foundations
Concrete, Slab

Materials
Construction Materials
Plaster, Stone, Stucco
Roof
Spanish Tile

Terms

Terms

Special Conditions
None

Taxes

HOA

Has HOA
Yes
Association Fee
$240 /mo
Association Ammenities
Greenbelt, Trails, Lake, Other
Association Fee Includes
Maintenance Grounds, Security

Heating, Cooling & Utilities

Cooling Features
Ceiling Fan(s), Central, Whole House Fan, Multi Units, Multi Zone

Utilities

Utilities
Electric, Sewer In & Connected, Solar, Natural Gas Connected
Sewer
Public Sewer
Water Source
Public
Irrigation Source
Public District

Green Energy

Power Production Type
Photovoltaics

Lot

Acres
0.73
Lot Size Area Sq Ft
31,982
Lot Features
Auto Sprinkler F&R, Landscape Back, Landscape Front

Exterior Features

Exterior Features
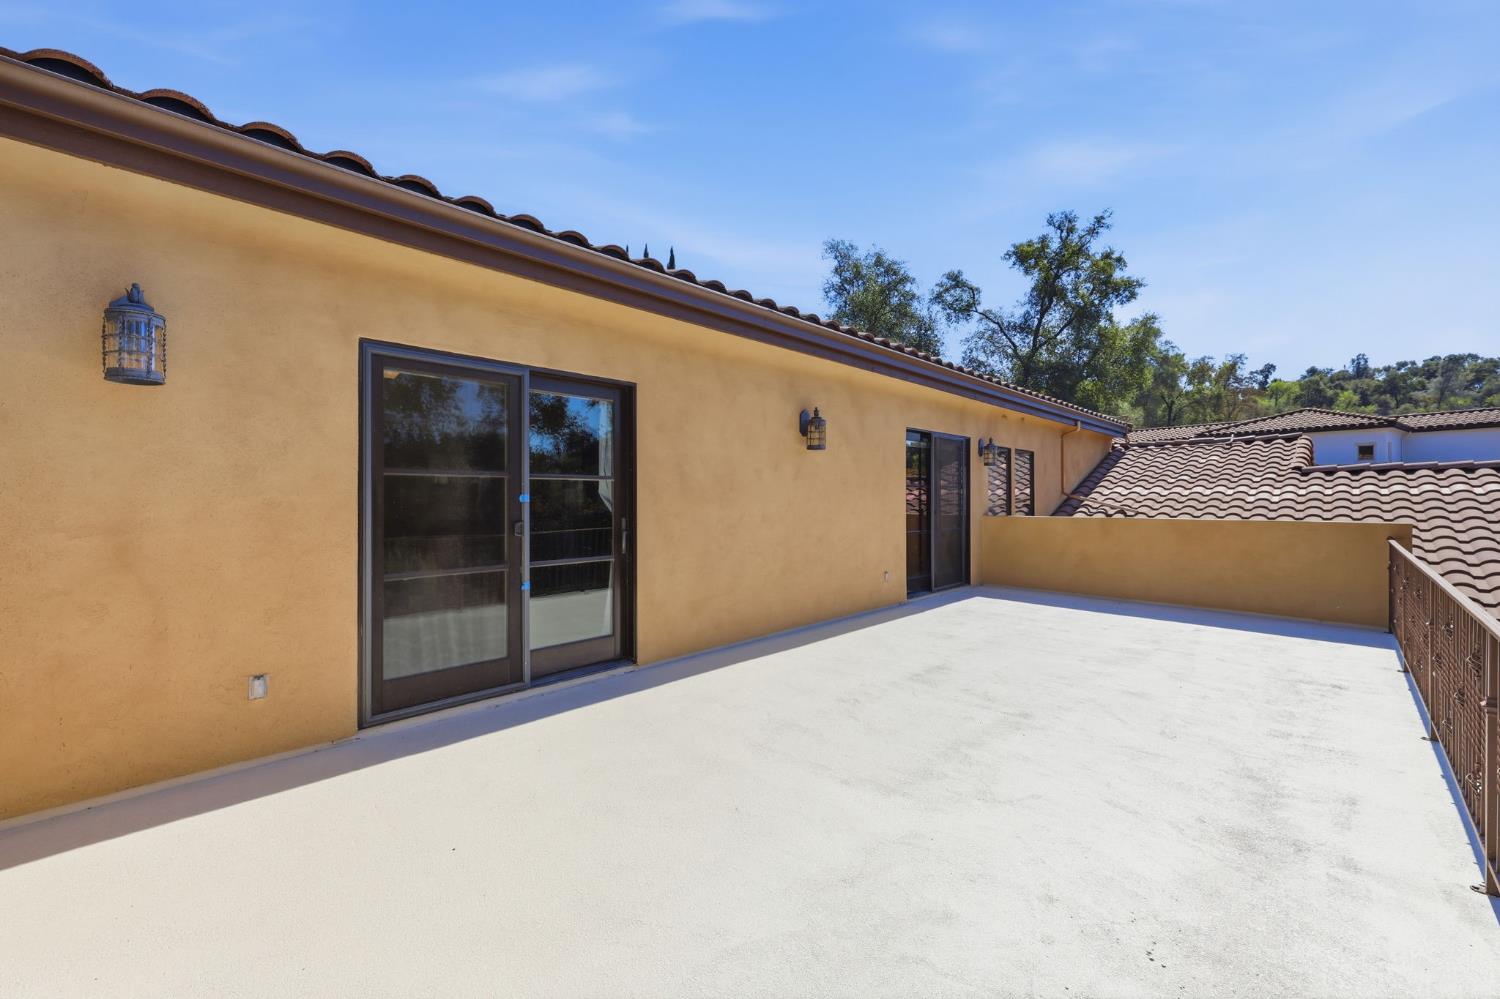
Balcony, Kitchen, Built-In Barbeque, Covered Courtyard, Fire Pit

Parking

Garage Capacity
4
Parking Features
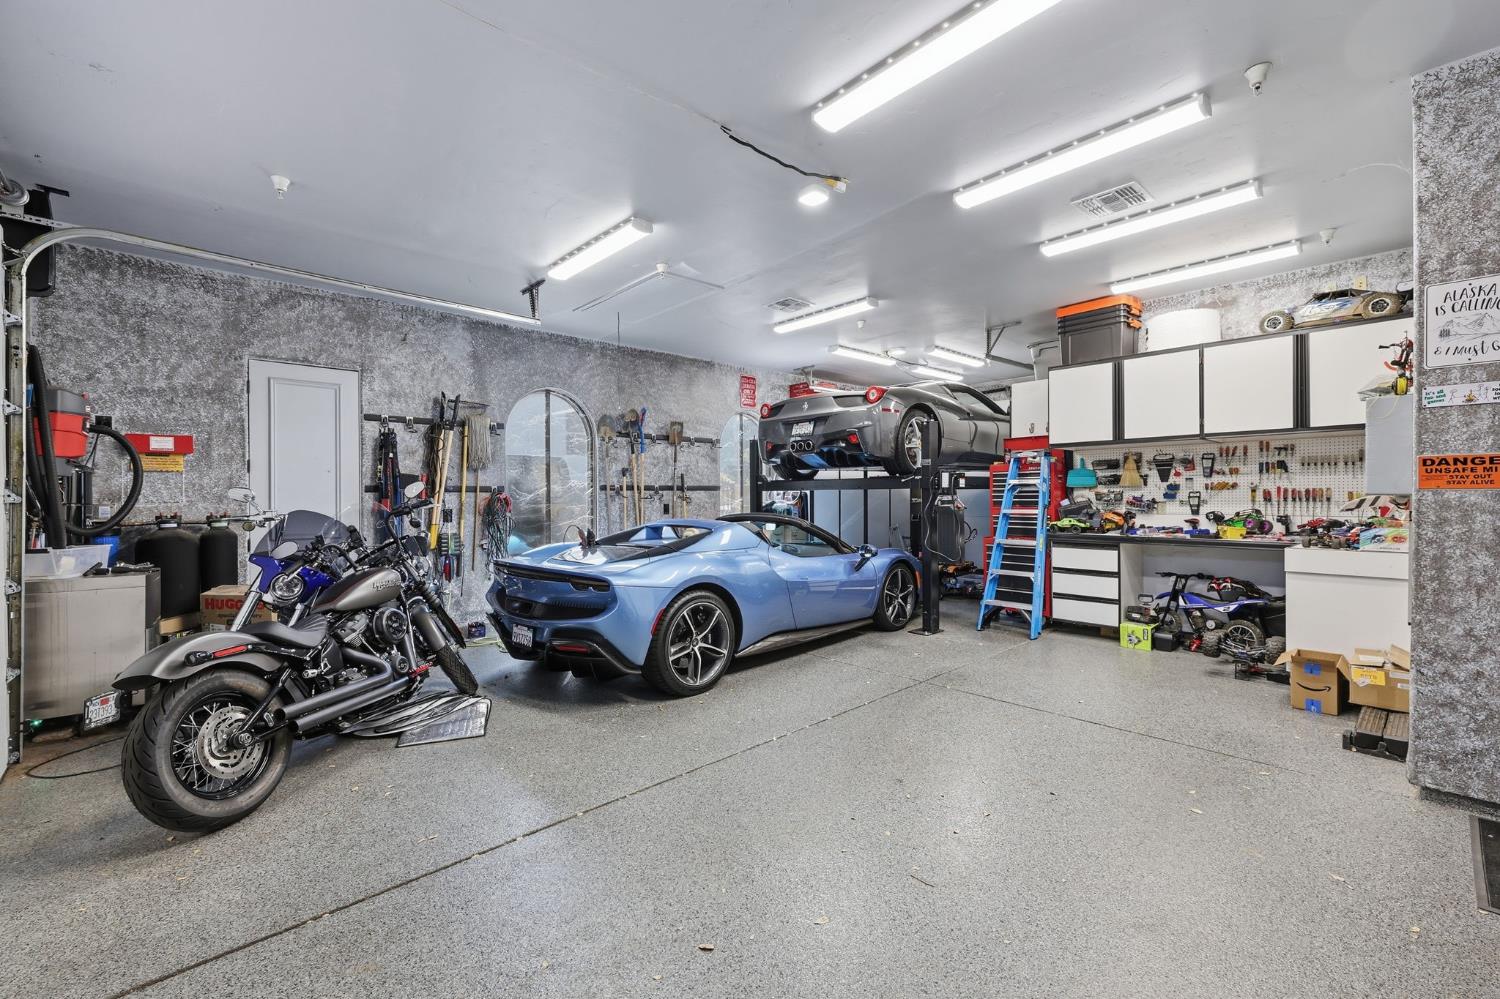
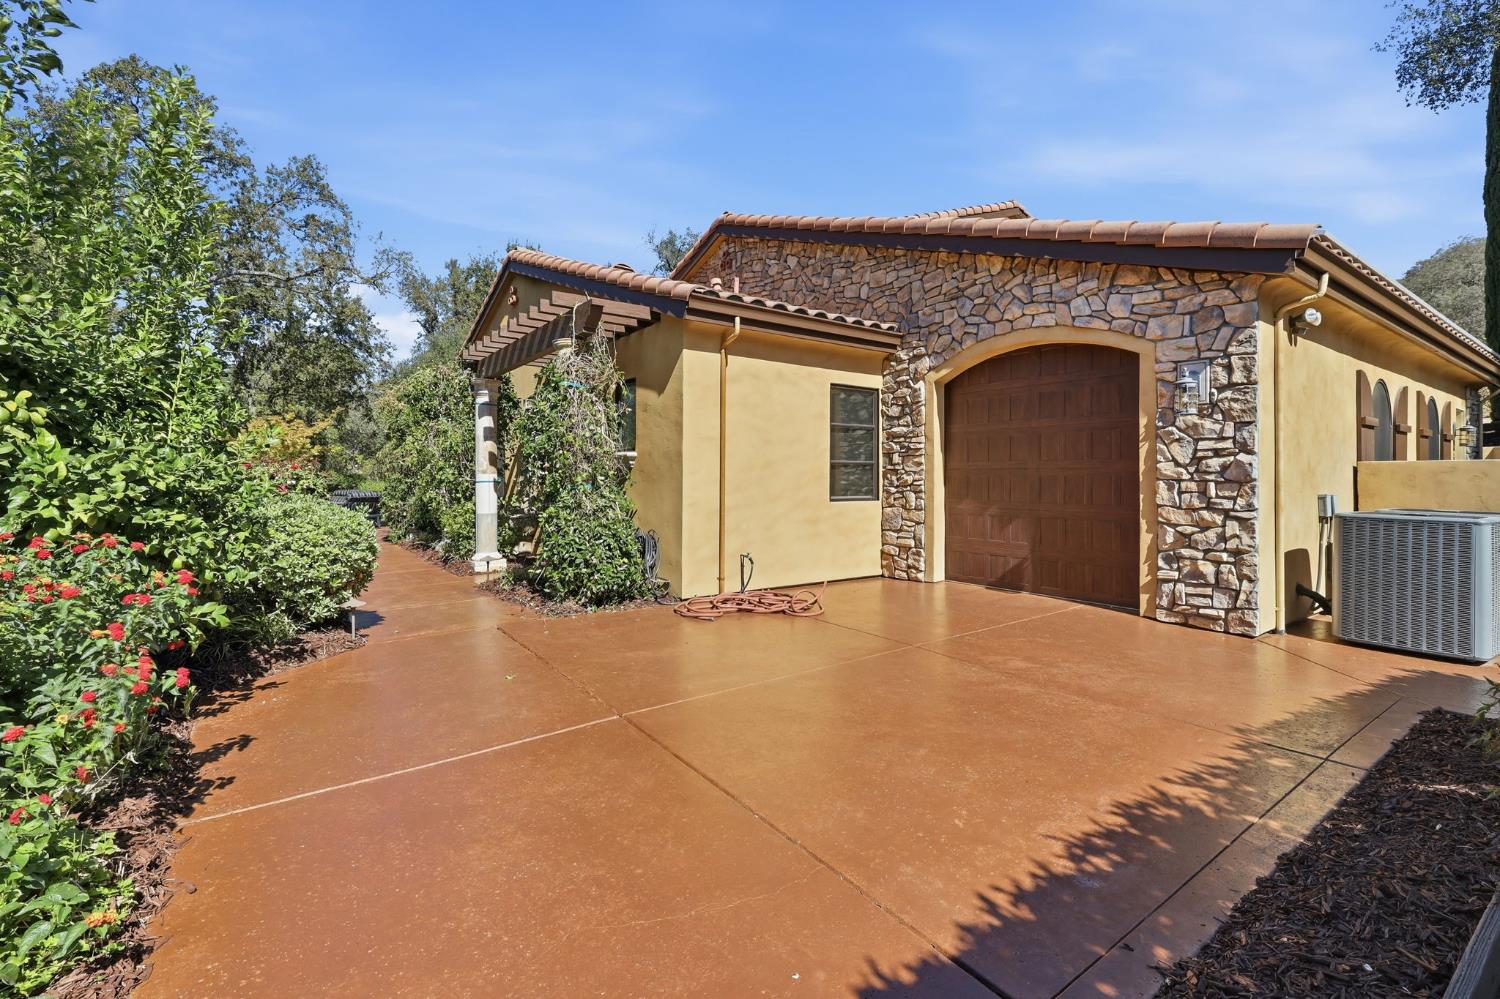
24'+ Deep Garage, Attached, Boat Storage, RV Storage, Drive Thru Garage, EV Charging, Workshop in Garage

Pool Features

Has Private Pool
Yes
Pool Features
Pool Sweep, Gas Heat
Spa
Yes
Spa Features
Spa/Hot Tub Built-In
Listed by Century 21 Select Real Estate
Listing Data last updated 10/28/2026 09:40 pm
Get a Link to this Property: Copy To Clipboard
QR Code link to this property

Phone:
Connect with:

Payment Calculator

per month. fixed. % interest.
$
%
$
%
Principal & Interest
+ Home Insurance
+ Property Tax
+ HOA Fees
per month
Total interest paid over s will be:
All estimates and provided for informational purposes only. Actual amounts may vary. The output of the tool is not a loan offer or solicitation, nor is it financial or legal advice. Information, rates, programs and loan scenarios shown are for example only as of 29-Oct-2026 and are subject to change without notice. Interest rates provided by the St. Louis Federal Reserve Economic Data (FRED). All products are subject to credit and property approval. Not all products are available in all states or for all loan amounts. Other restrictions and limitations apply. Contact your preferred lender for the pricing associated with your specific transaction. Calculations are generated by Open Source mortgage calculation software tools using common mathematical formulas. All calculations should be independently verified.
Get Walk Score Content

Property History

Today
Property information last updated
7 days ago
Date of last price change
18 days ago
Status Active. This is the date the listing was placed on market.
19 days ago
Date Sold

Similar Properties

We use cookies to improve your experience and analyze our traffic. By continuing to use this site, you agree to our

916-532-3514