Property Details

Start of property details
Share this property:
5708 Avenida Robles
Granite Bay, CA 95746
5 days ago
NEW
$4,199,000
Active
4
Beds
6
Baths
4
Garage
2.20
Acres
2025
Yr. Built
MLS# 226116118

Property Description

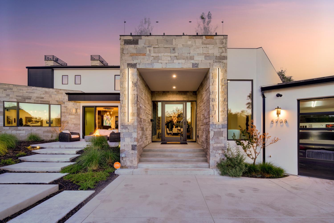
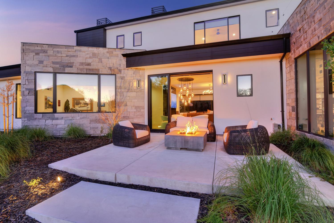
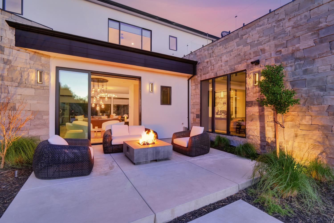
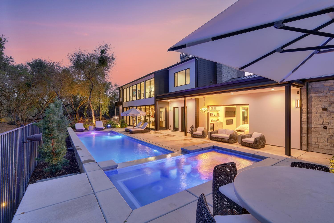
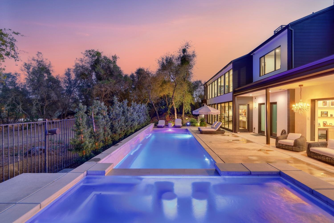
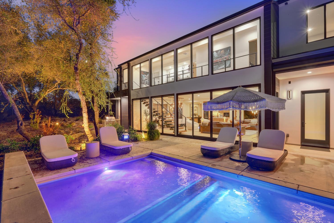
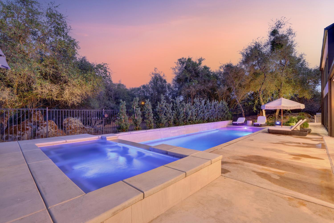
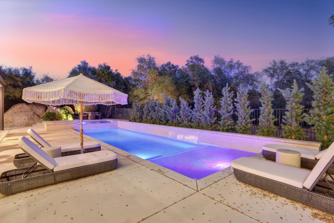
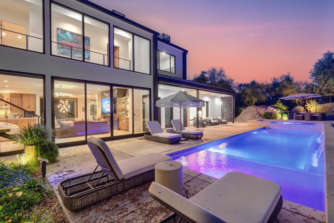
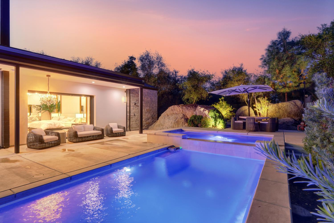
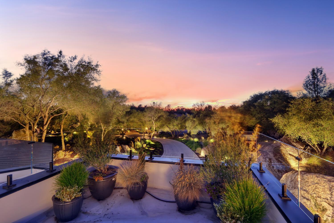
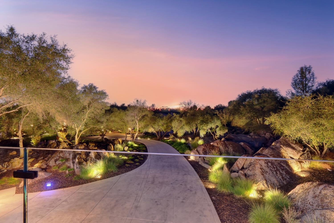
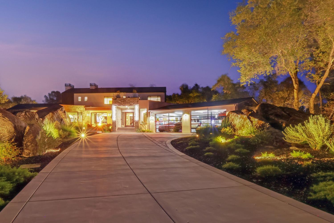
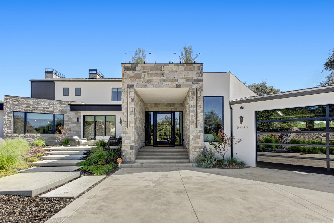
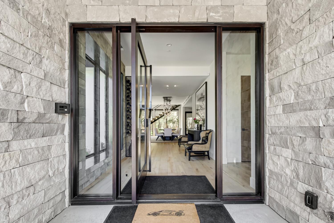
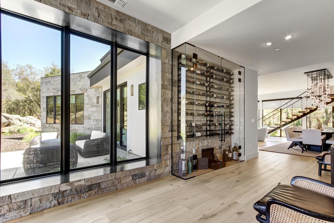
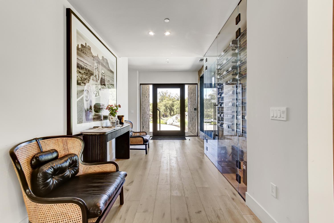
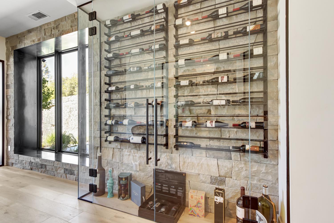
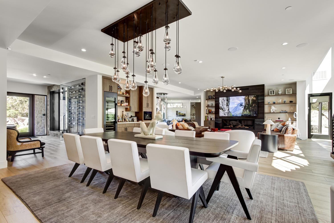
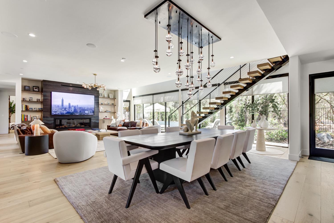
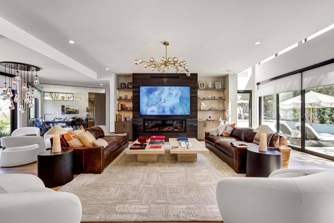
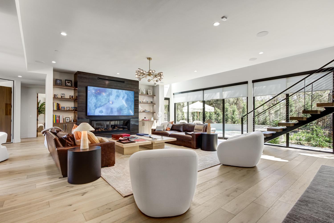
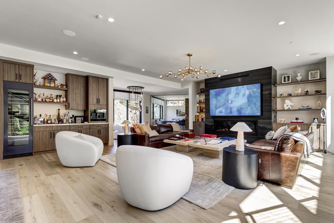
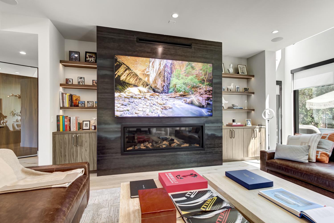
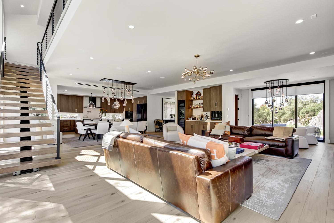
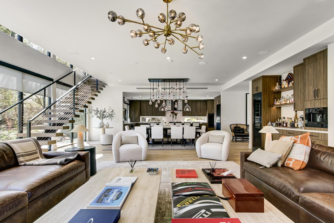
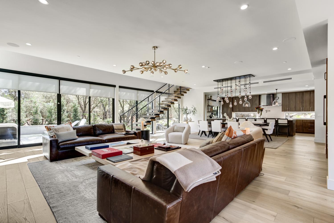
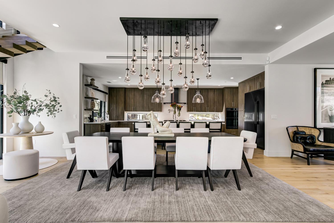
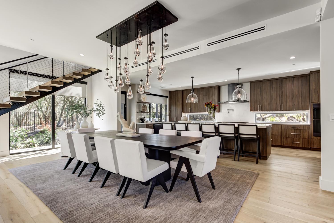
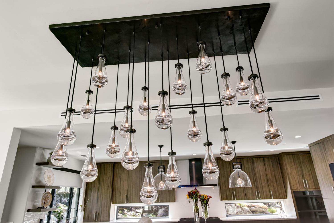
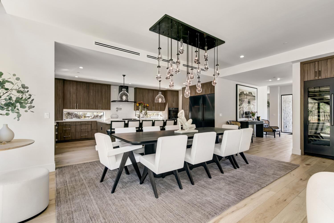
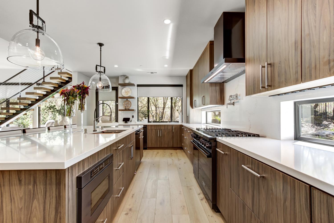
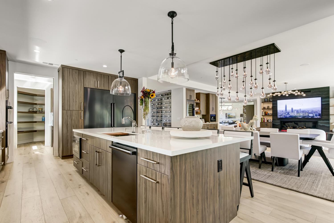
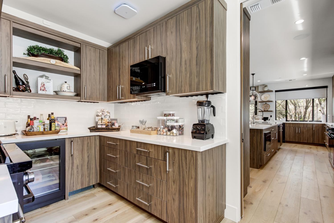
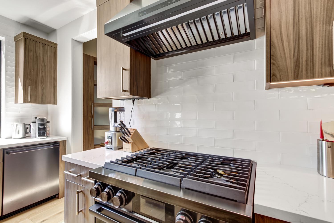
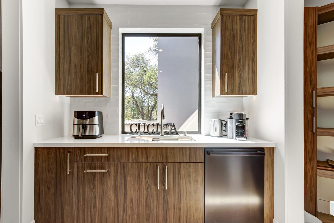
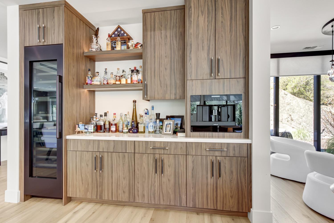
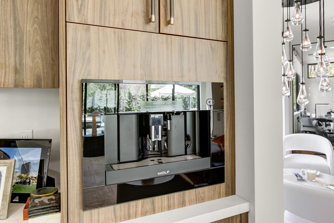
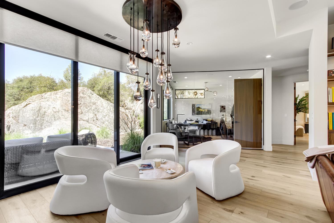
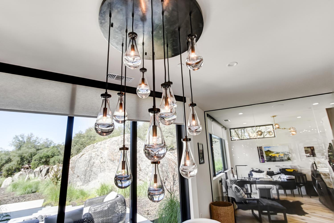
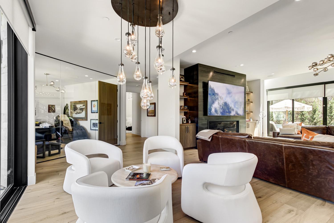
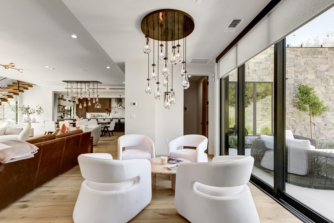
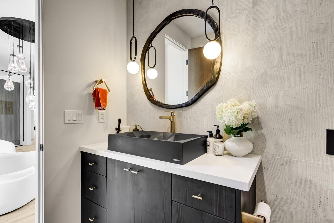
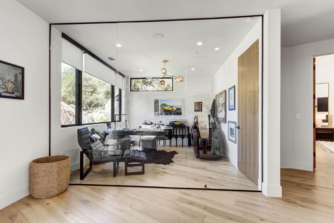
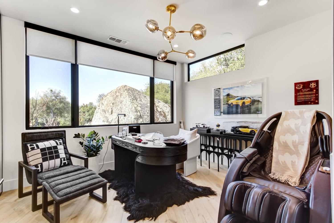
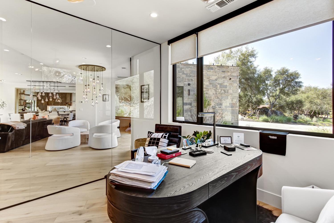
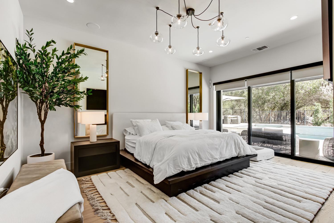
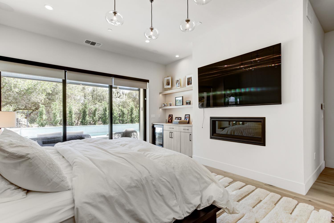
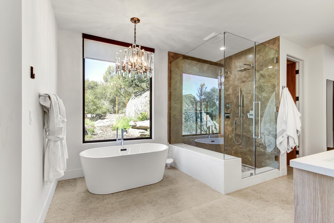
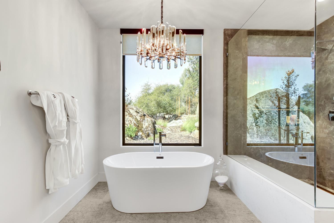
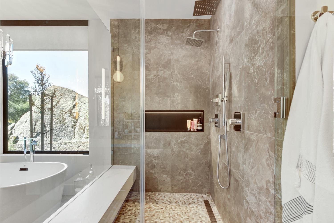
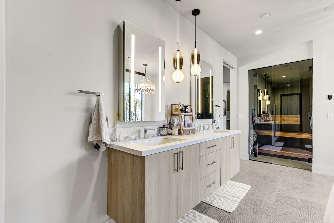
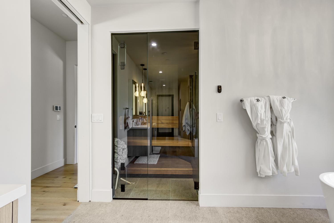
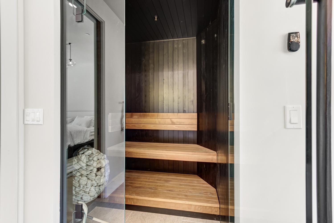
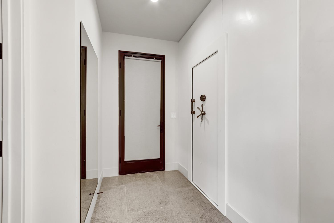
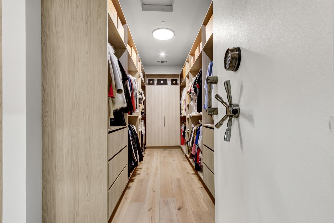
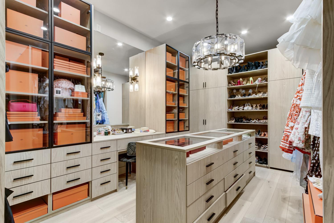
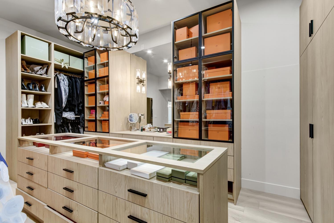
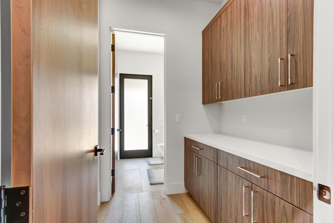
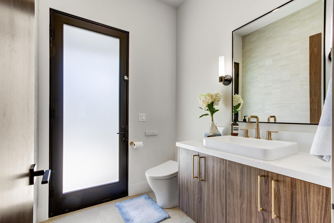
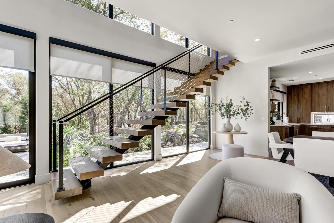
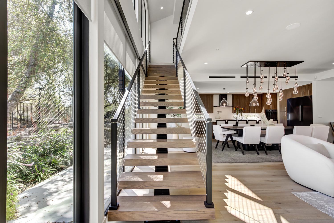
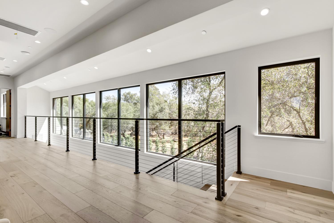
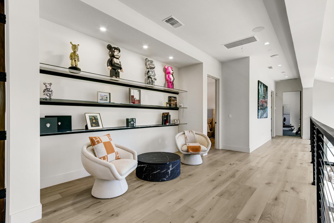
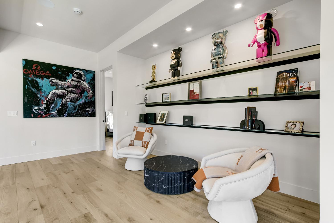
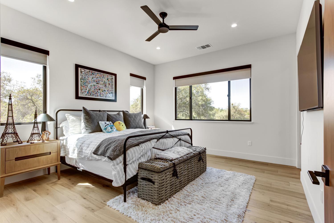
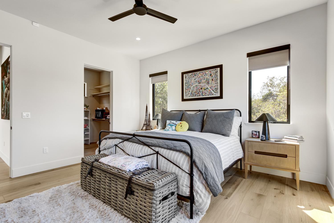
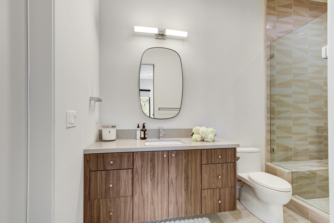
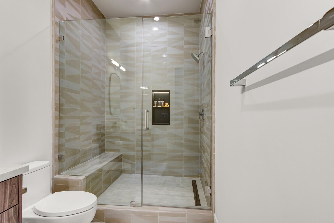
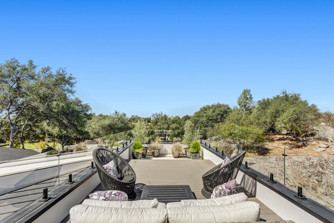
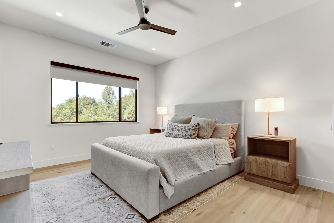
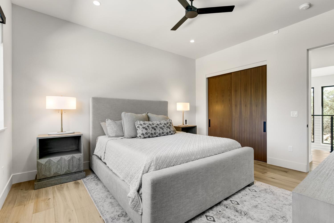
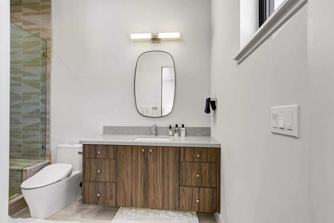
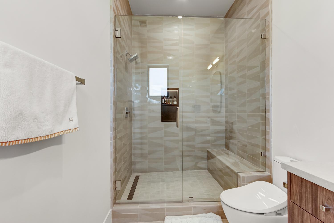
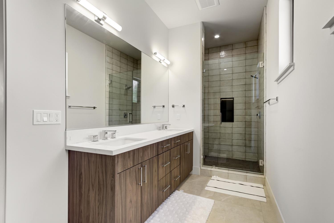
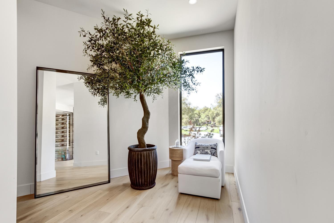
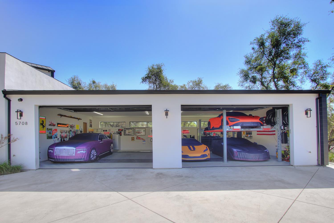
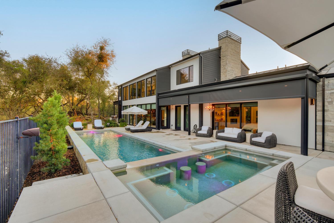
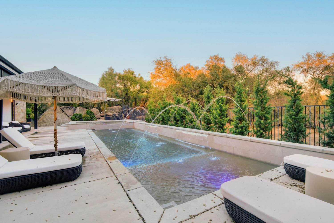
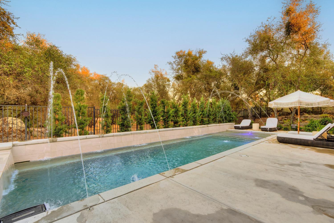
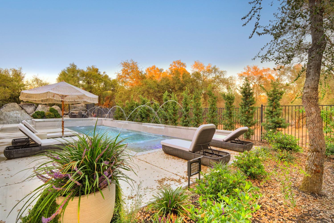
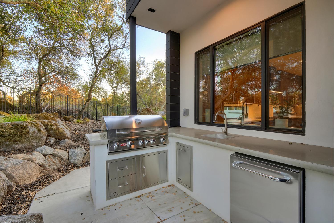
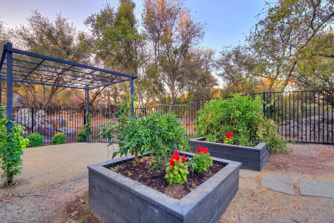
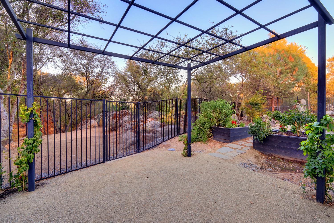
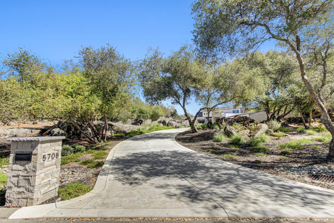
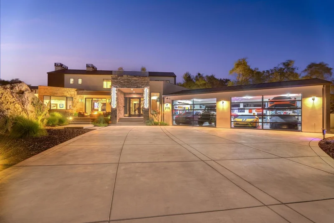
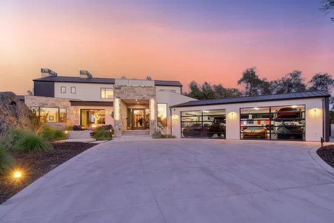
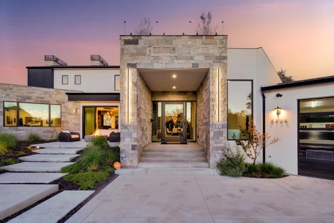
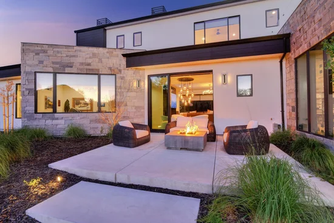
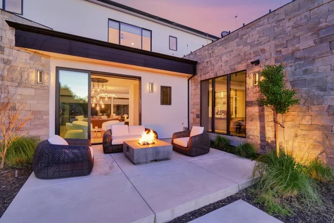
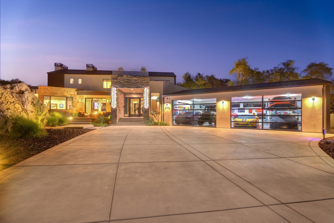
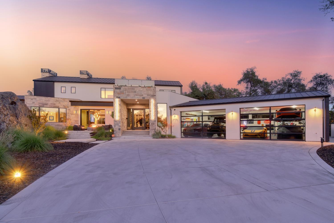
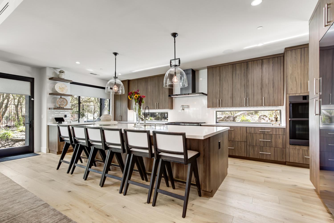
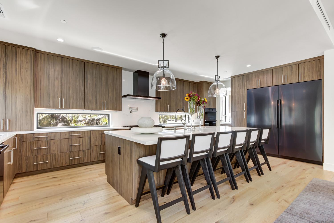
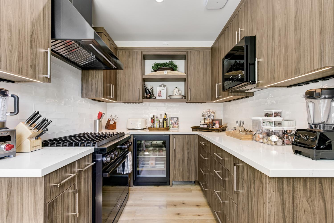
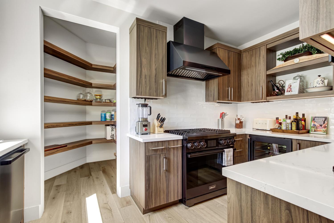
A Rare Opportunity to Own a 2025 Newer-Construction Luxury Estate in the Prestigious Boulders of Los Lagos, Granite Bay. Nestled on over 2 acres amid dramatic granite outcroppings and majestic heritage oak trees, this extraordinary California Modern estate presents a rare combination of architectural distinction, privacy, natural beauty, and sophisticated indoor-outdoor living. Designed by renowned Pete Lugo Architecture, the residence was thoughtfully conceived to embrace its spectacular setting, with expansive walls of glass, soaring ceilings, and multiple indoor and outdoor entertaining spaces that seamlessly connect the home to the surrounding landscape.The sophisticated interior showcases an open-concept floor plan, exquisite designer chandeliers, and floor-to-ceiling windows that bathe the home in natural light while framing serene views of the grounds. The chef's kitchen features top-of-the-line appliances and is complemented by a secondary kitchen with cooktop, ideal for entertaining, catering, and everyday convenience. The main level is anchored by an exceptional primary retreat, complete with two custom walk-in closets, a vault door, two safes, and a private sauna within the luxurious primary bath. An elegant glass-walled office, temperature-controlled wine cellar with glass doors, and spacious family room further elevate the living experience. Upstairs, three generously proportioned en-suite bedrooms provide privacy and comfort, accompanied by a versatile loft and a newly added balcony with sleek glass railings, creating an additional private vantage point from which to enjoy the expansive grounds and surrounding scenery. The resort-style backyard is designed for effortless entertaining and relaxation, featuring a sparkling pool and spa, built-in BBQ, and vegetable garden, all surrounded by the natural beauty of the property. A long private driveway leads to an impressive four to Six-car garage with custom garage doors. Additional amenities include integrated surround sound and a comprehensive security system, offering an exceptional blend of entertainment, convenience, and peace of mind. Ideally situated just minutes from Folsom Lake, Highway 80, downtown Sacramento, Westfield Galleria, and Granite Bay's finest dining and amenities, this exceptional estate offers a rare opportunity to experience refined California living within one of Granite Bay's most coveted communities.

Ask a Local Expert

Property Highlights

Property Type
Residential
Property Sub Type
Single Family Residence
Architectural Style
Modern/High Tech, Contemporary
Bedrooms
4
Total Bathrooms
6
Living Area
5,300
Price / Sqft
$792
Acres
2.20
Year Built
2025
Condition
New Construction

Location

Area
12746
City/Township
Granite Bay
Subdivision
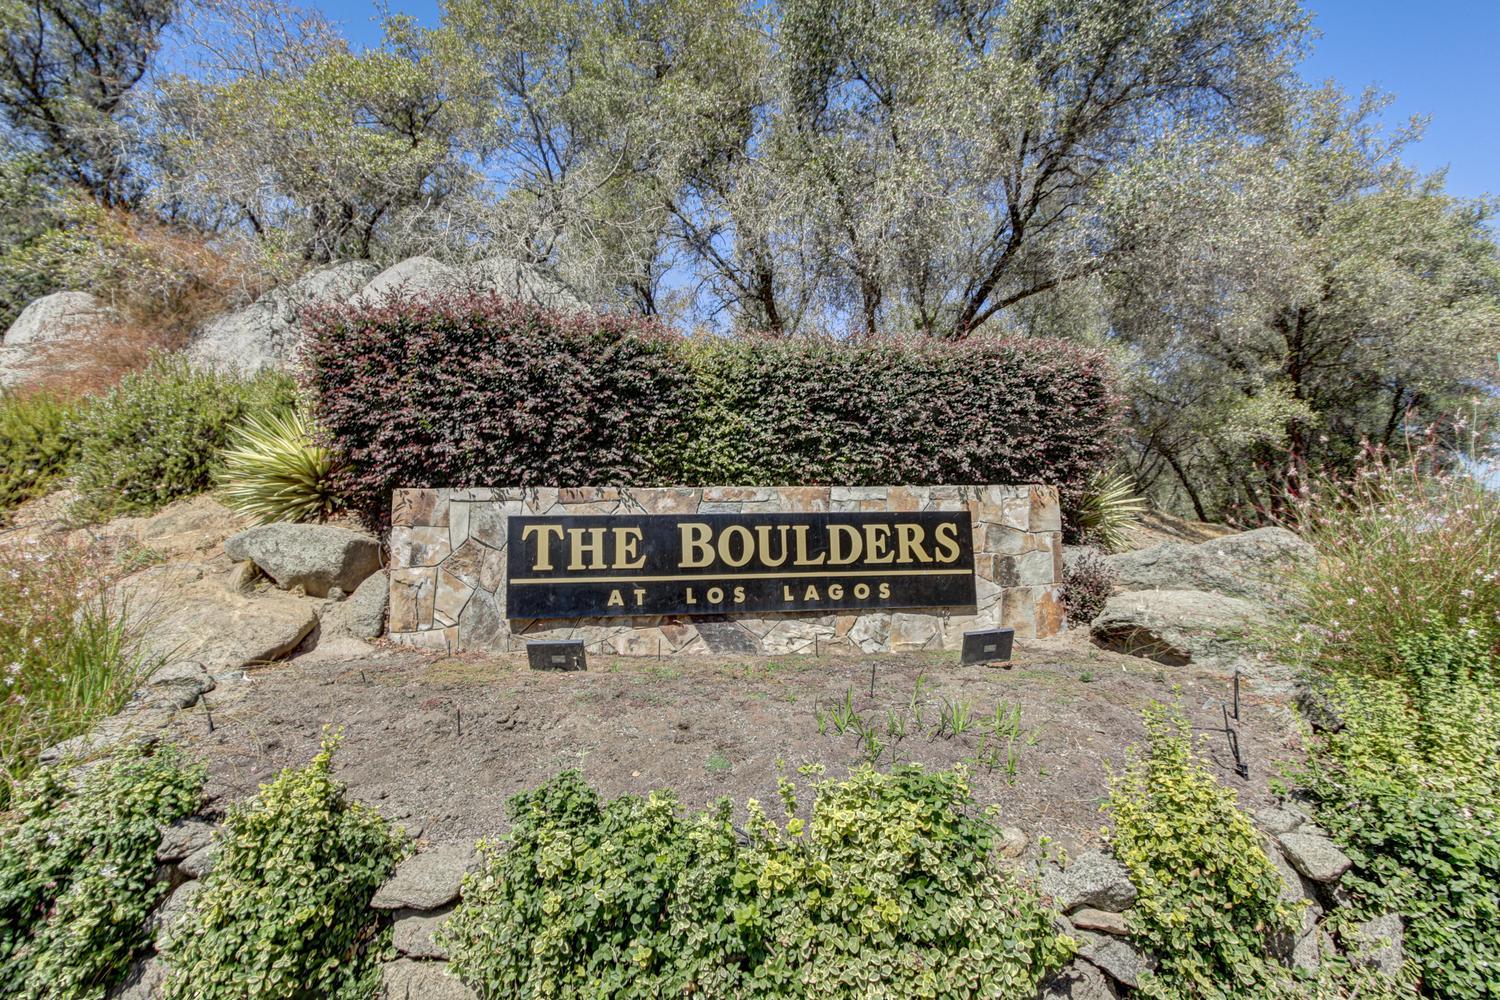
The Boulders
County
Placer
Zoning Description
RA-B-X

Property Details
Price
$4,199,000
Condition
New Construction
Property Type
Residential
Property Sub Type
Single Family Residence

Building

Stories For Sale
2

Community

Local Schools

School District
Placer Union High

Interior Features

Bedrooms and Bathrooms

Total Bathrooms
6
Full Bathrooms
4
Bedrooms
4
Partial Bathrooms
2

Area and Spaces

Living Area
5,300

Appliances

Appliances
Built-In Gas Range, Built-In Refrigerator, Hood Over Range, Dishwasher, Disposal, Microwave, Double Oven, Tankless Water Heater, Wine Refrigerator

Interior Features

Flooring
Carpet, Tile, Vinyl
Laundry Features
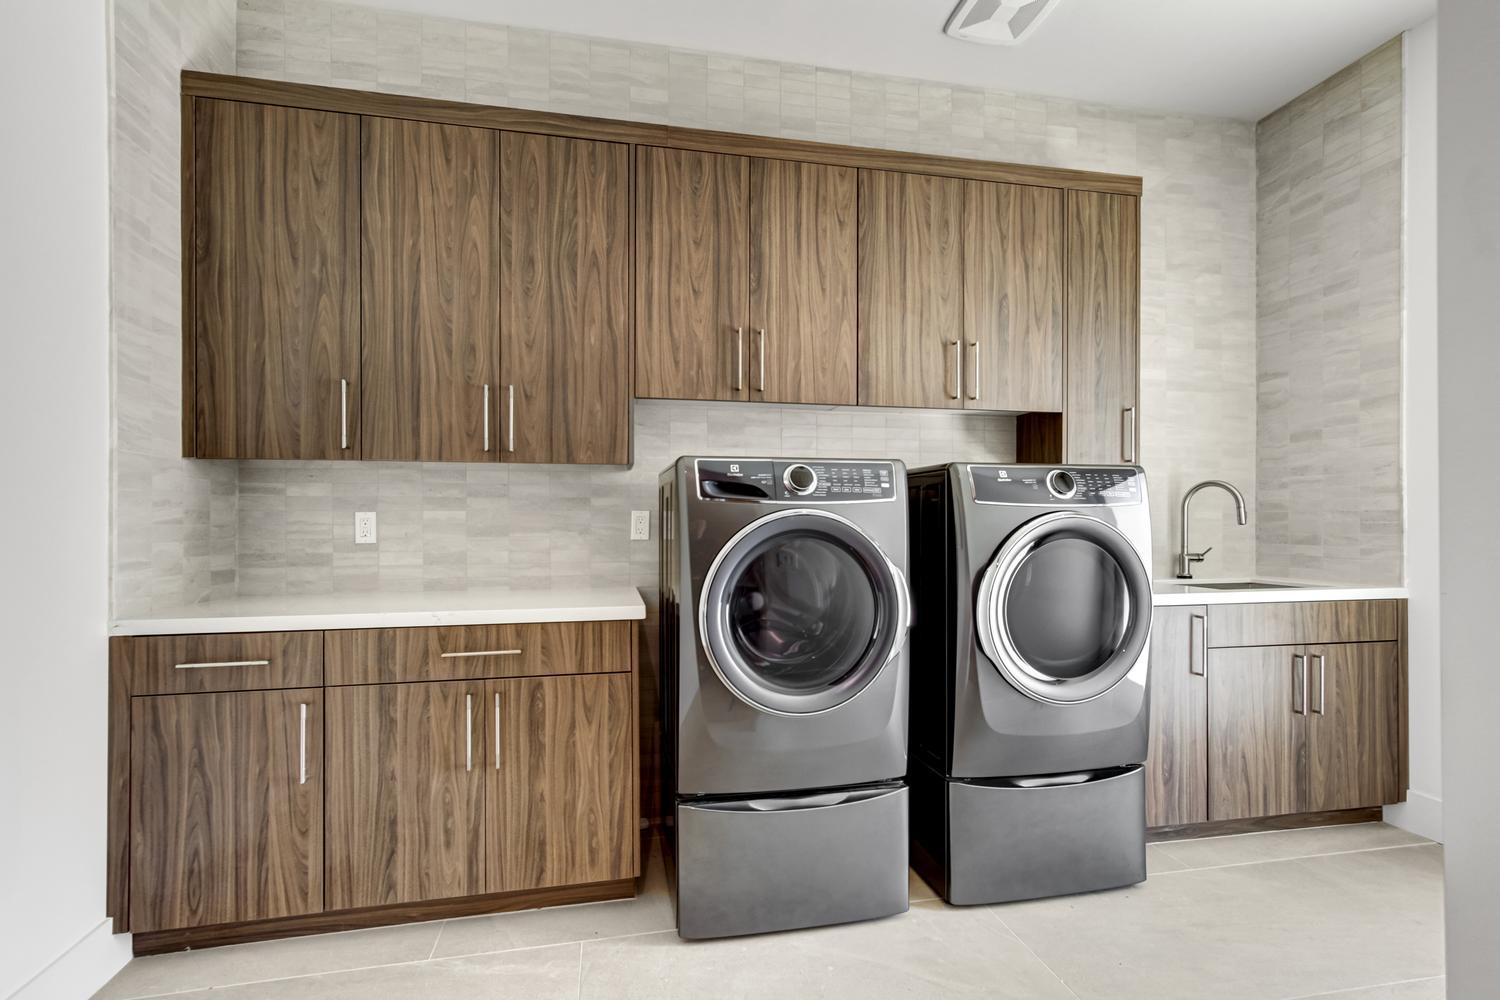
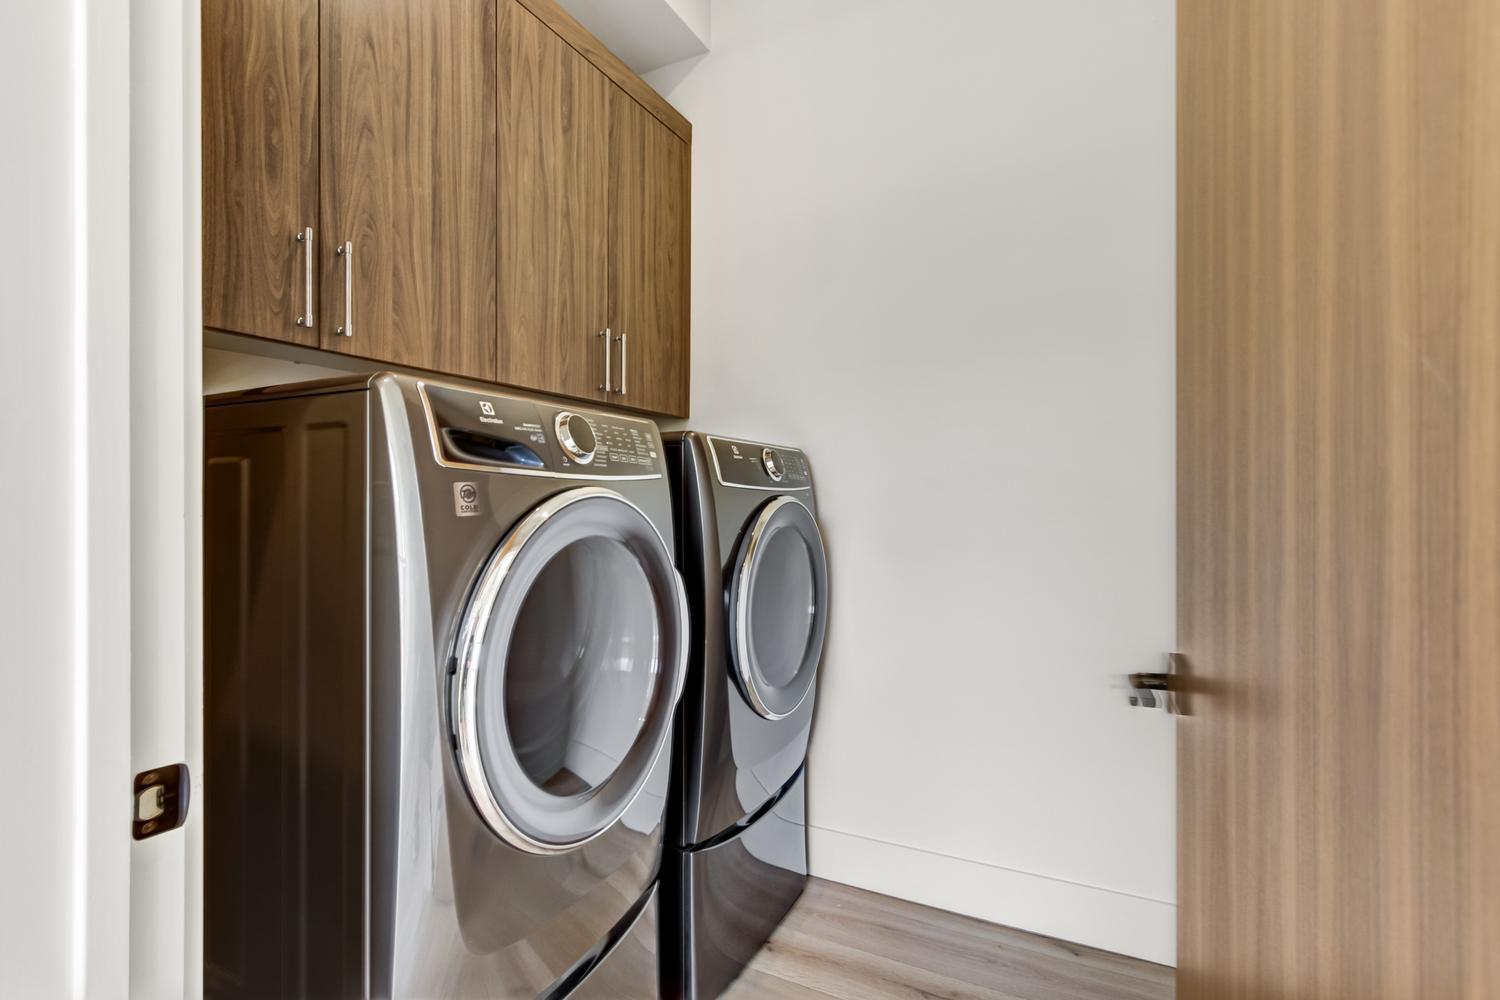
Cabinets, Hookups Only, Inside Room
Electic
220 Volts, See Remarks
Fireplace Features
Living Room, Primary Bedroom, Dining Room

Heating and Cooling

Heating Features
Central
Fireplaces
2

Building Details
Construction

Architectural Style
Modern/High Tech, Contemporary
Builders Model
The Boulders Custom Lifestyle Estate
Builder
Bianchi-Tillett Developers
Year Built
2025
Foundations
Slab

Materials
Construction Materials
Metal, Brick, Brick Veneer, Concrete, Stucco, Frame, Glass, Wood
Roof
Metal

Terms

Terms

Special Conditions
None

Taxes

HOA

Has HOA
Yes
Association Fee
$220 /mo
Association Ammenities
Other
Association Fee Includes
Maintenance Grounds, Security

Heating, Cooling & Utilities

Cooling Features
Ceiling Fan(s), Central, Multi Zone

Utilities

Utilities
Public, Electric, Sewer In & Connected, Solar
Sewer
Private Sewer

Green Energy

Energy Efficiency Features
Appliances, Insulation, Construction, Cooling, Roof, Water Heater, Windows

Utilities

Water Source
Public
Irrigation Source
Public District

Lot

Acres
2.20
Lot Size Area Sq Ft
95,832
Lot Features
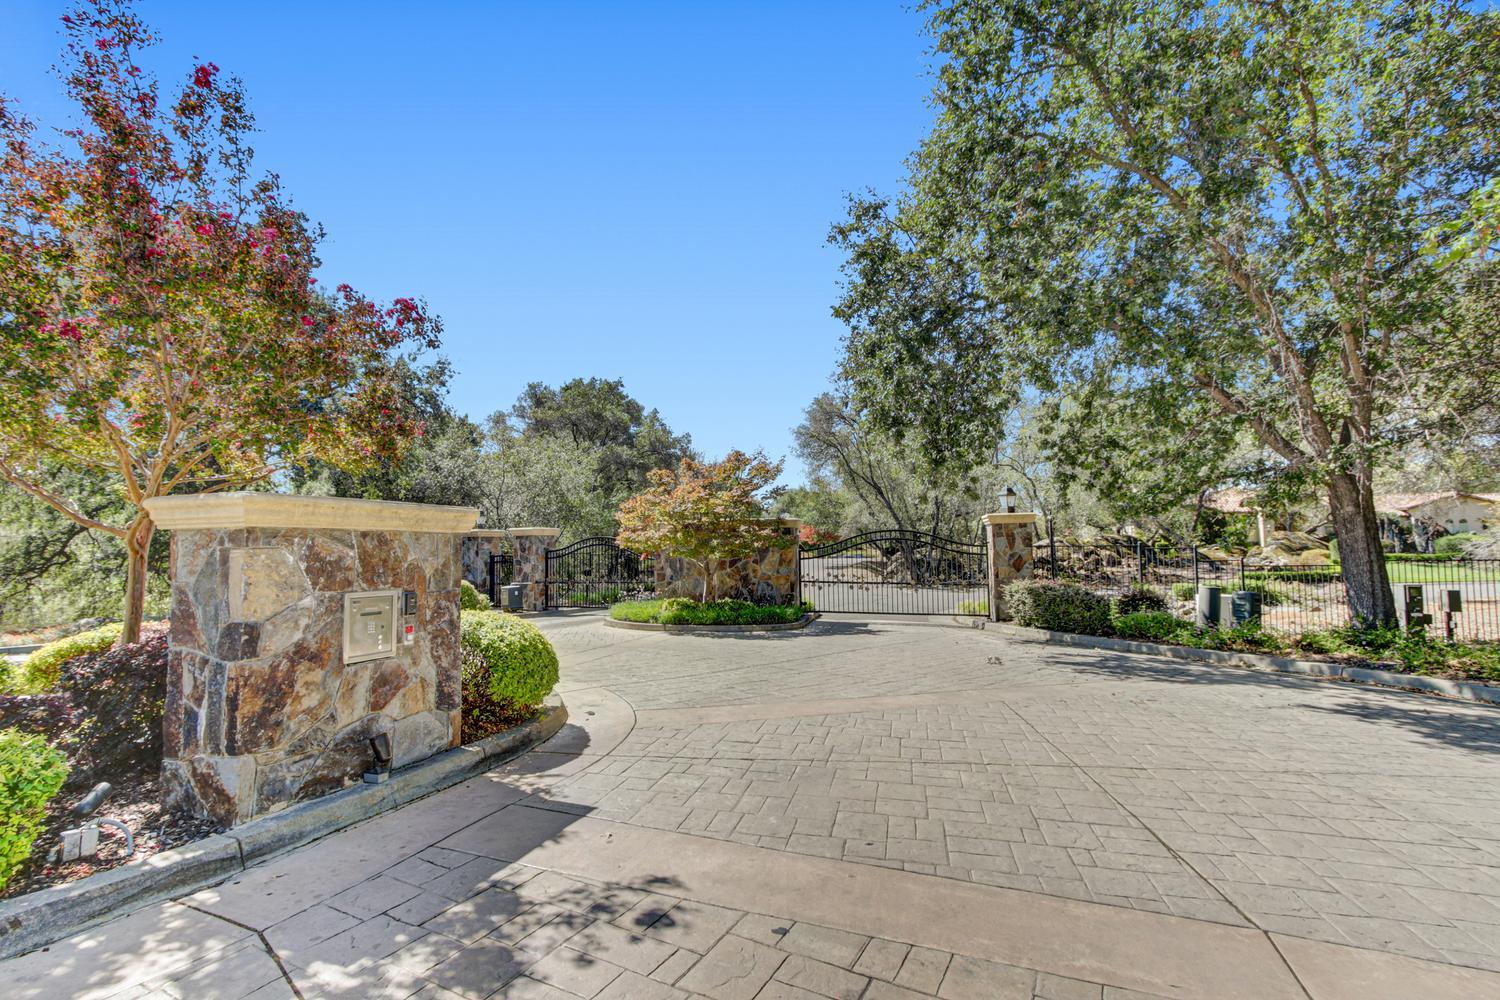
Auto Sprinkler F&R, Gated Community, Shape Regular, Landscape Back, Landscape Front, Low Maintenance
Topography
Level, Trees Few
Road Surface
Paved

Exterior Features

Exterior Features
Fire Pit
Patio And Porch Features
Uncovered Patio
Fencing
Back Yard, Metal

Parking

Garage Capacity
4
Parking Features
Attached, Garage Door Opener, Garage Facing Front, Guest Parking Available, Interior Access

Pool Features

Has Private Pool
Yes
Pool Features
Built-In, Pool/Spa Combo
Spa
Yes
Spa Features
Spa/Hot Tub Built-In
Listed by Mimi Nassif Luxury Estates, Inc.
Listing Data last updated 09/22/2026 09:00 pm
Get a Link to this Property: Copy To Clipboard
QR Code link to this property

Phone:
Connect with:

Payment Calculator

per month. fixed. % interest.
$
%
$
%
Principal & Interest
+ Home Insurance
+ Property Tax
+ HOA Fees
per month
Total interest paid over s will be:
All estimates and provided for informational purposes only. Actual amounts may vary. The output of the tool is not a loan offer or solicitation, nor is it financial or legal advice. Information, rates, programs and loan scenarios shown are for example only as of 23-Sep-2026 and are subject to change without notice. Interest rates provided by the St. Louis Federal Reserve Economic Data (FRED). All products are subject to credit and property approval. Not all products are available in all states or for all loan amounts. Other restrictions and limitations apply. Contact your preferred lender for the pricing associated with your specific transaction. Calculations are generated by Open Source mortgage calculation software tools using common mathematical formulas. All calculations should be independently verified.
Get Walk Score Content

Property History

2 days ago
Property information last updated
5 days ago
Status Active. This is the date the listing was placed on market.
6 days ago
Date Sold

Similar Properties

We use cookies to improve your experience and analyze our traffic. By continuing to use this site, you agree to our

916-532-3514