Property Details

Start of property details

Share this property:
5183 Chelshire Downs Road
Granite Bay, CA 95746
FOR
SALE
$5,988,000
Active
6
Beds
6
Baths
10
Garage
2.50
Acres
2006
Yr. Built
MLS# 226051113

Property Description

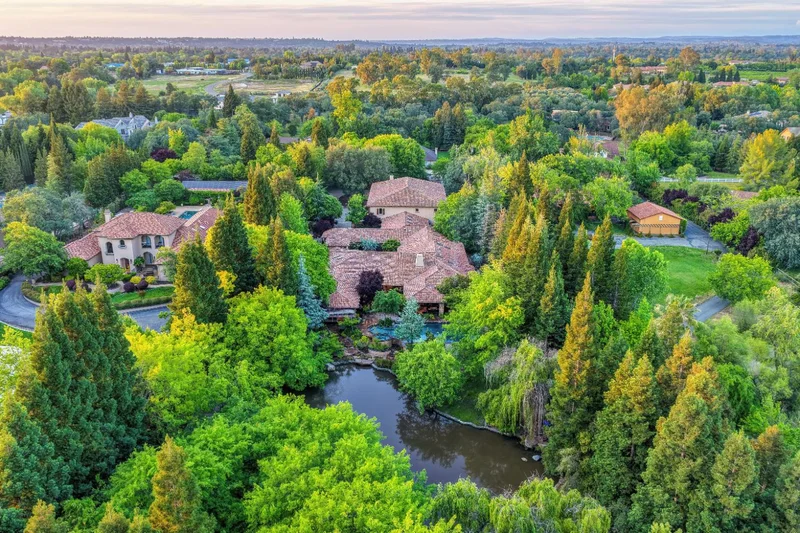
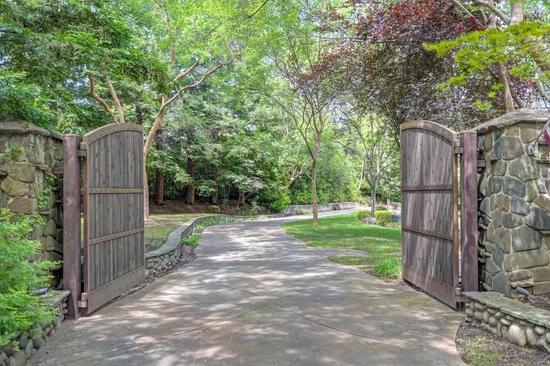
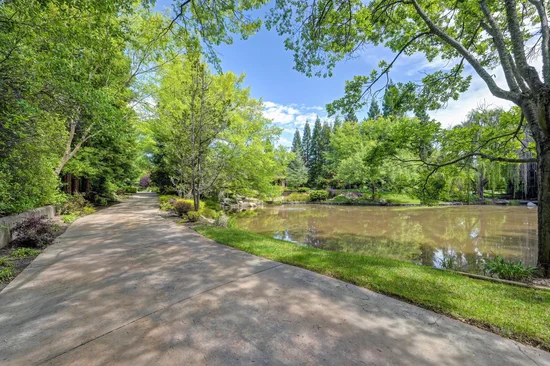
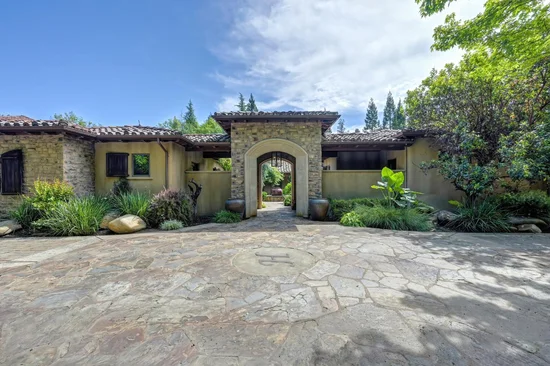
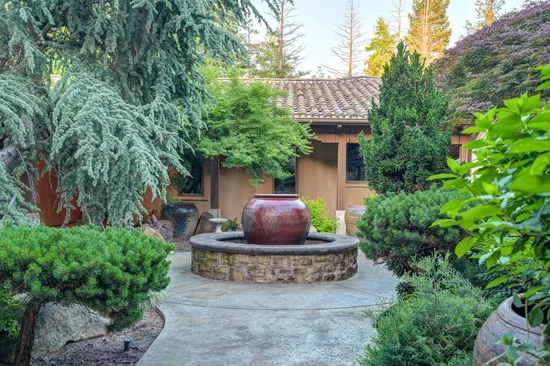
Built by Higgins Construction in 2006, this estate is a masterpiece from the mature grounds developed over 20 years to the incredible entertainment, business, and enjoyment opportunities offered by this one-of-a-kind property. In addition to ~6, 300 square foot single-story main house, this unique parcel includes a second address with a ~3, 000 square foot shop, ~1, 850 square foot office space, and a ~1, 590 square foot unfinished apartment (plans available). The captivating home welcomes you through an enchanting courtyard that provides privacy and ambiance with its water feature and central design. Inside you'll find the inviting main living areas that include a chef's kitchen with top-of-the-line stainless steel appliances and custom cabinetry, an open family room, and a spacious bonus room that all open to the beautiful back patio and capture views of the awe-inspiring yard. The bedrooms are located on their own private wing including the secluded primary suite offering a spa-like bathroom that exudes serenity and luxury. The skylight-lit hall leads to four additional bedrooms, two Jack-and-Jill bathrooms, and a large laundry room. Additionally, the main house also has is a guest suite that has its own separate entrance from the courtyard, full bathroom, and kitchenette. The main house is only the beginning of what this property has to offer. The expansive shop is a dream for car-enthusiasts, craftsmen, or any RV / boat owner. It's equipped with an extra-tall roll-up door, full bathroom, mezzanine storage area, washer / dryer hookups, and basketball hoop. Adjacent to the shop is the office with a convertible layout that will appeal to both business owners or anyone in need of a guest house or second residence. Above the office is an unfinished apartment that has the potential to offer two more bedrooms or can be finished off as a studio or extra storage. Finally, the gorgeous, park-like grounds are adorned with a sprawling pool, picturesque pond, raised concrete garden beds, and meticulous landscaping with beautiful water features scattered throughout. The outdoor kitchen brings indoor amenities poolside with a built in BBQ, double ovens, deep fryer, dishwasher, and more. This private gated estate is situated a short golf cart trip away from Granite Bay Golf Club on 2.5 flat acres in the heart of Granite Bay. It can conveniently be accessed from both Chelshire Downs Road (main entrance) and Oak Creek Place (business entrance).

Ask a Local Expert

Property Highlights

Property Type
Residential
Property Sub Type
Single Family Residence
Architectural Style
Mediterranean
Bedrooms
6
Total Bathrooms
6
Living Area
6,245
Price / Sqft
$959
Acres
2.50
Year Built
2006
Condition
Original

Location

Area
12746
City/Township
Granite Bay
View
Garden/Greenbelt, Water
County
Placer
Zoning Description
RA-B-100

Property Details

Price
$5,988,000
Condition
Original
Property Type
Residential
Property Sub Type
Single Family Residence

Building

Levels
One
Stories For Sale
1

Community

Local Schools

School District
Roseville Joint

Interior Features

Bedrooms and Bathrooms

Total Bathrooms
6
Full Bathrooms
4
Bedrooms
6
Partial Bathrooms
2

Area and Spaces

Living Area
6,245

Appliances

Appliances
Built-In Freezer, Built-In Gas Range, Gas Water Heater, Built-In Refrigerator, Hood Over Range, Compactor, Dishwasher, Microwave, Double Oven, Self/Cont Clean Oven

Interior Features

Interior Features
Open Beam Ceiling, Storage Area(s), Formal Entry
Flooring
Carpet, Concrete, Tile
Laundry Features
Cabinets, Sink, Gas Hook-Up, Inside Room
Window Features
Skylight Tube, Dual Pane Full, Window Coverings, Skylight(s)
Electic
220 Volts, 220 Volts in Laundry
Fireplace Features
Living Room, Primary Bedroom, Outside, Other

Heating and Cooling

Heating Features
Central, Radiant Floor, Multi Units
Fireplaces
3

Building Details

Construction

Architectural Style
Mediterranean
Builder
Higgins Construction
Year Built
2006
Foundations
Slab

Materials

Construction Materials
Block, Stone, Stucco, Frame
Roof
Tile, Other

Terms

Terms

Special Conditions
None

Heating, Cooling & Utilities

Cooling Features
Ceiling Fan(s), Central, Whole House Fan, Multi Units

Utilities

Utilities
Cable Available, Public, Sewer In & Connected, Internet Available, Natural Gas Connected
Sewer
Public Sewer
Water Source
Public
Irrigation Source
None

Lot

Acres
2.50
Lot Size Area Sq Ft
108,900
Lot Dimensions
162'x651'x160'x652'
Lot Features
Auto Sprinkler F&R, Pond Year Round, Private, Shape Regular, Landscape Back, Landscape Front
Topography
Level, Trees Many
Road Surface
Paved

Exterior Features

Exterior Features
Kitchen, Built-In Barbeque, Uncovered Courtyard
Patio And Porch Features
Front Porch, Covered Patio, Uncovered Patio
Fencing
Back Yard, Front Yard
For Horses
Yes
Horse Amenities
None

Parking

Garage Capacity
10
Parking Features
Attached, Boat Storage, RV Possible, Guest Parking Available, Other

Pool Features

Has Private Pool
Yes
Pool Features
Built-In, On Lot, Gunite Construction
Spa
Yes
Spa Features
Spa/Hot Tub Built-In
Listed by Coldwell Banker Realty
Listing Data last updated 09/22/2026 09:00 pm
Get a Link to this Property: Copy To Clipboard
QR Code link to this property

Phone:
Connect with:

Payment Calculator

per month. fixed. % interest.
$
%
$
%
Principal & Interest
+ Home Insurance
+ Property Tax
+ HOA Fees
per month
Total interest paid over s will be:
All estimates and provided for informational purposes only. Actual amounts may vary. The output of the tool is not a loan offer or solicitation, nor is it financial or legal advice. Information, rates, programs and loan scenarios shown are for example only as of 23-Sep-2026 and are subject to change without notice. Interest rates provided by the St. Louis Federal Reserve Economic Data (FRED). All products are subject to credit and property approval. Not all products are available in all states or for all loan amounts. Other restrictions and limitations apply. Contact your preferred lender for the pricing associated with your specific transaction. Calculations are generated by Open Source mortgage calculation software tools using common mathematical formulas. All calculations should be independently verified.
Get Walk Score Content

Property History

4 days ago
Property information last updated
146 days ago
Status Active. This is the date the listing was placed on market.
147 days ago
Date Sold

Similar Properties

We use cookies to improve your experience and analyze our traffic. By continuing to use this site, you agree to our

916-532-3514